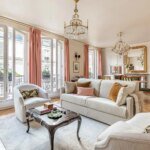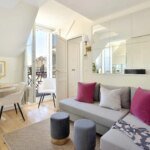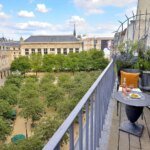
When an apartment is already a guest favorite, why change it? That was the question with Calvados, one of our much-loved vacation rentals in the 7th arrondissement. Guests already adored its beautiful light, balcony and fantastic location near the Eiffel Tower. But after decades of experience remodeling apartments in Paris, Madelyn saw an opportunity to make this already wonderful one-bedroom apartment even better by transforming it into a two-bedroom, two-bathroom stay with more room to share.
That meant rethinking the layout while preserving everything guests already loved about Calvados. The goal was to add greater flexibility and privacy, while keeping the apartment feeling bright, spacious and just as inviting as ever.
The result? The Calvados guests already loved, now with more space for family and friends to enjoy Paris together. Take a look at how we made it happen!
Creating an Open-Plan Living Room
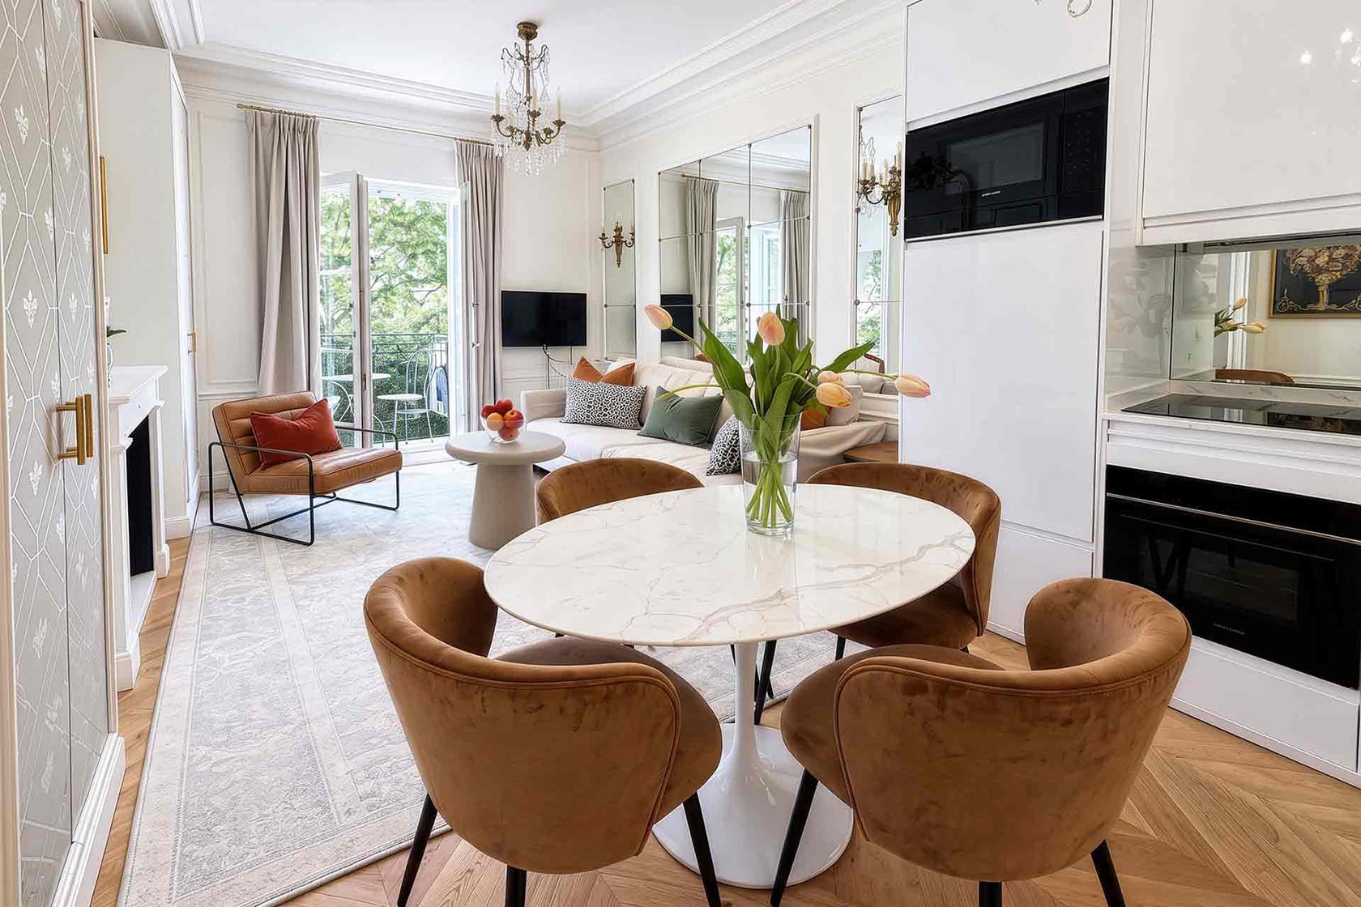
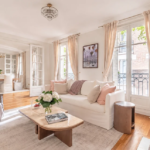
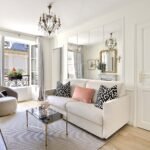
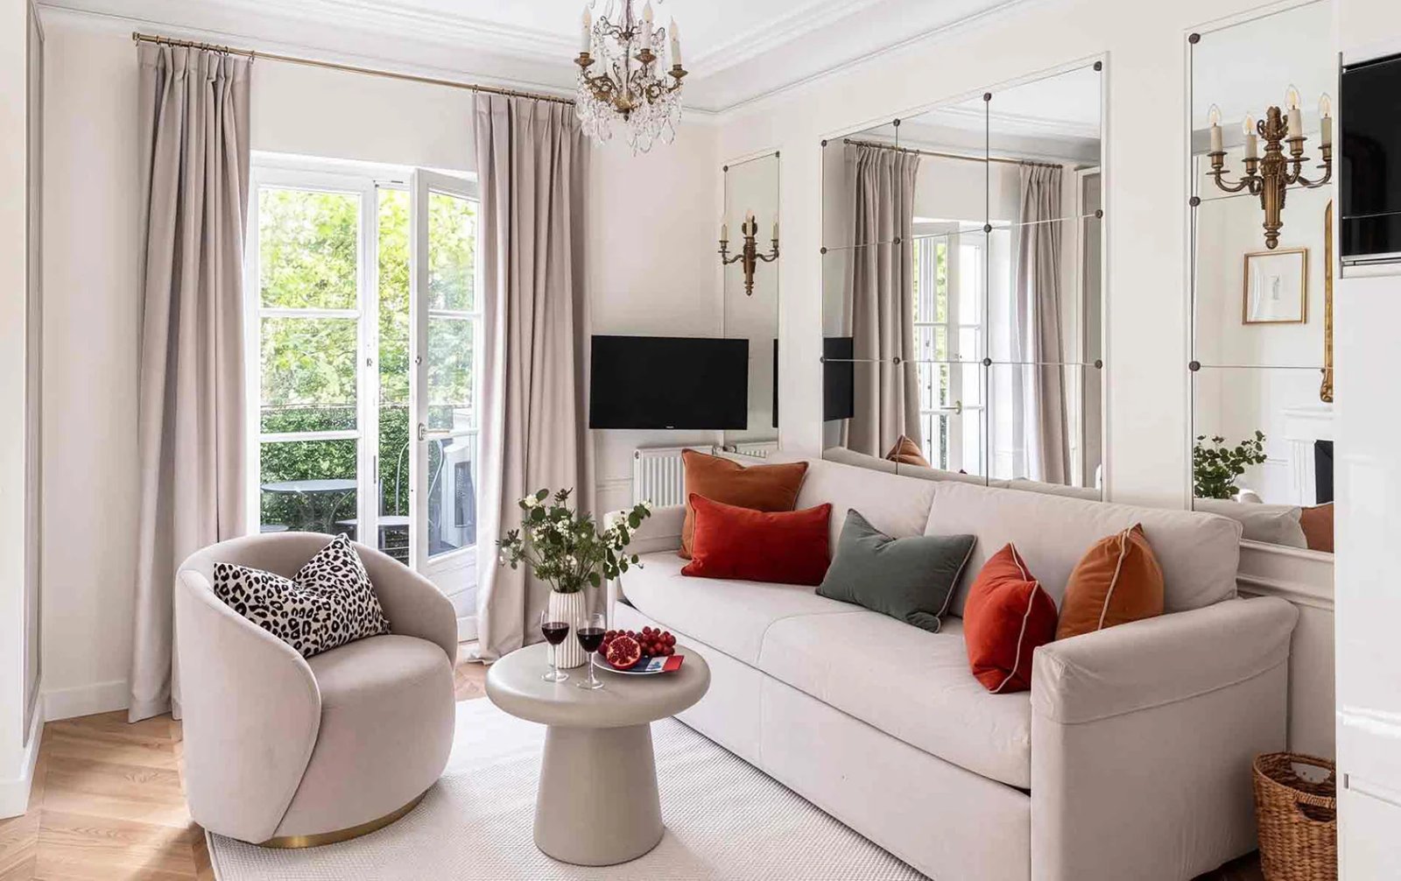
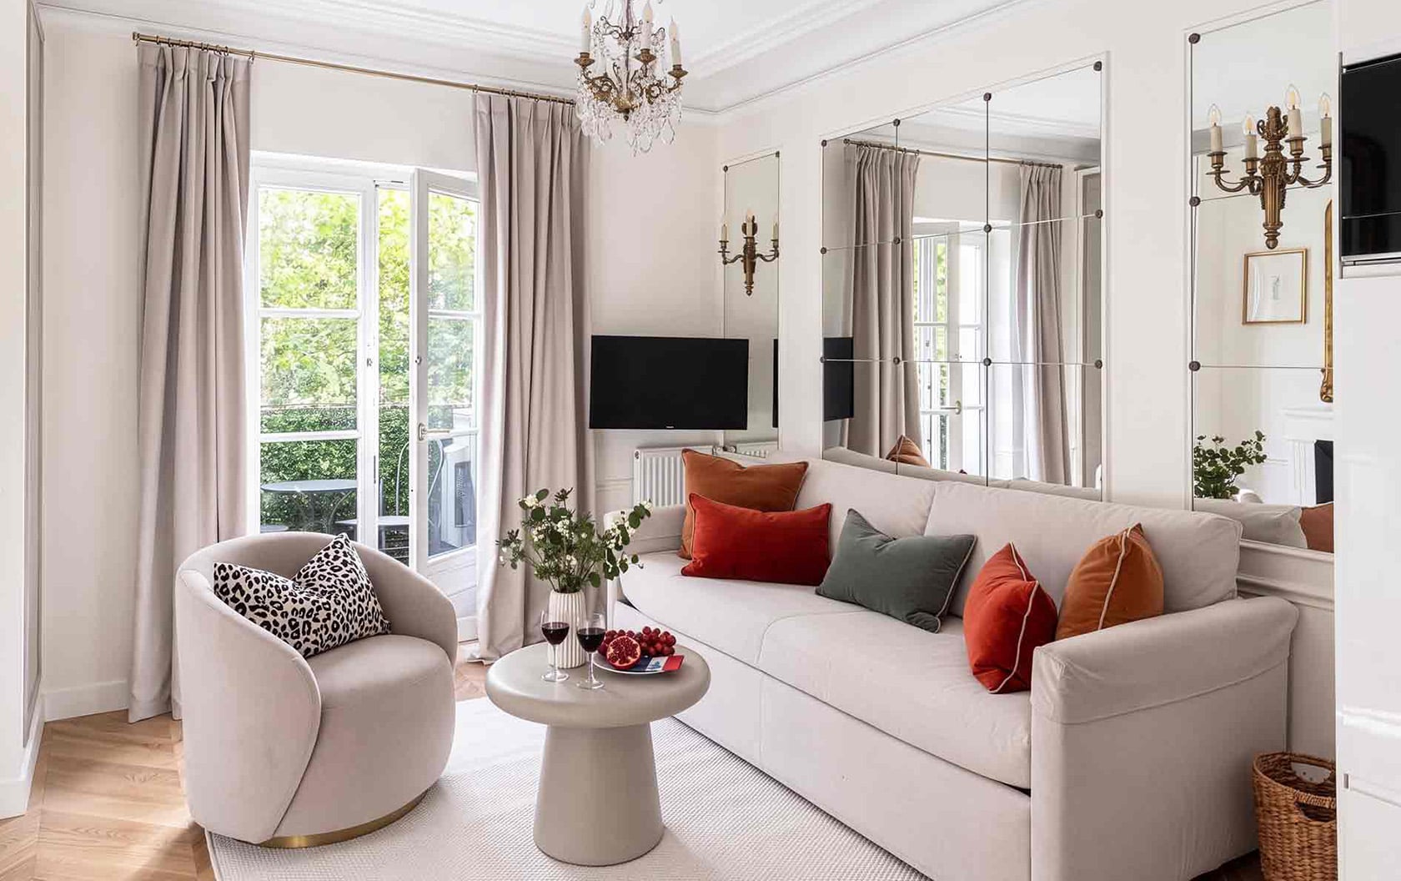
AFTER: The gorgeous new living space of Calvados.
The transformation from a one-bedroom to a two-bedroom apartment started with a clever rethink of the floor plan, and Calvados’s large living room made it all possible. By moving the kitchen into the main living area and shifting the original bedroom wall just slightly, we were able to turn the former kitchen into a beautiful new primary bedroom with its own full en suite bathroom. It was a relatively small change with a surprisingly big impact, opening up an entirely new way for the apartment to work.
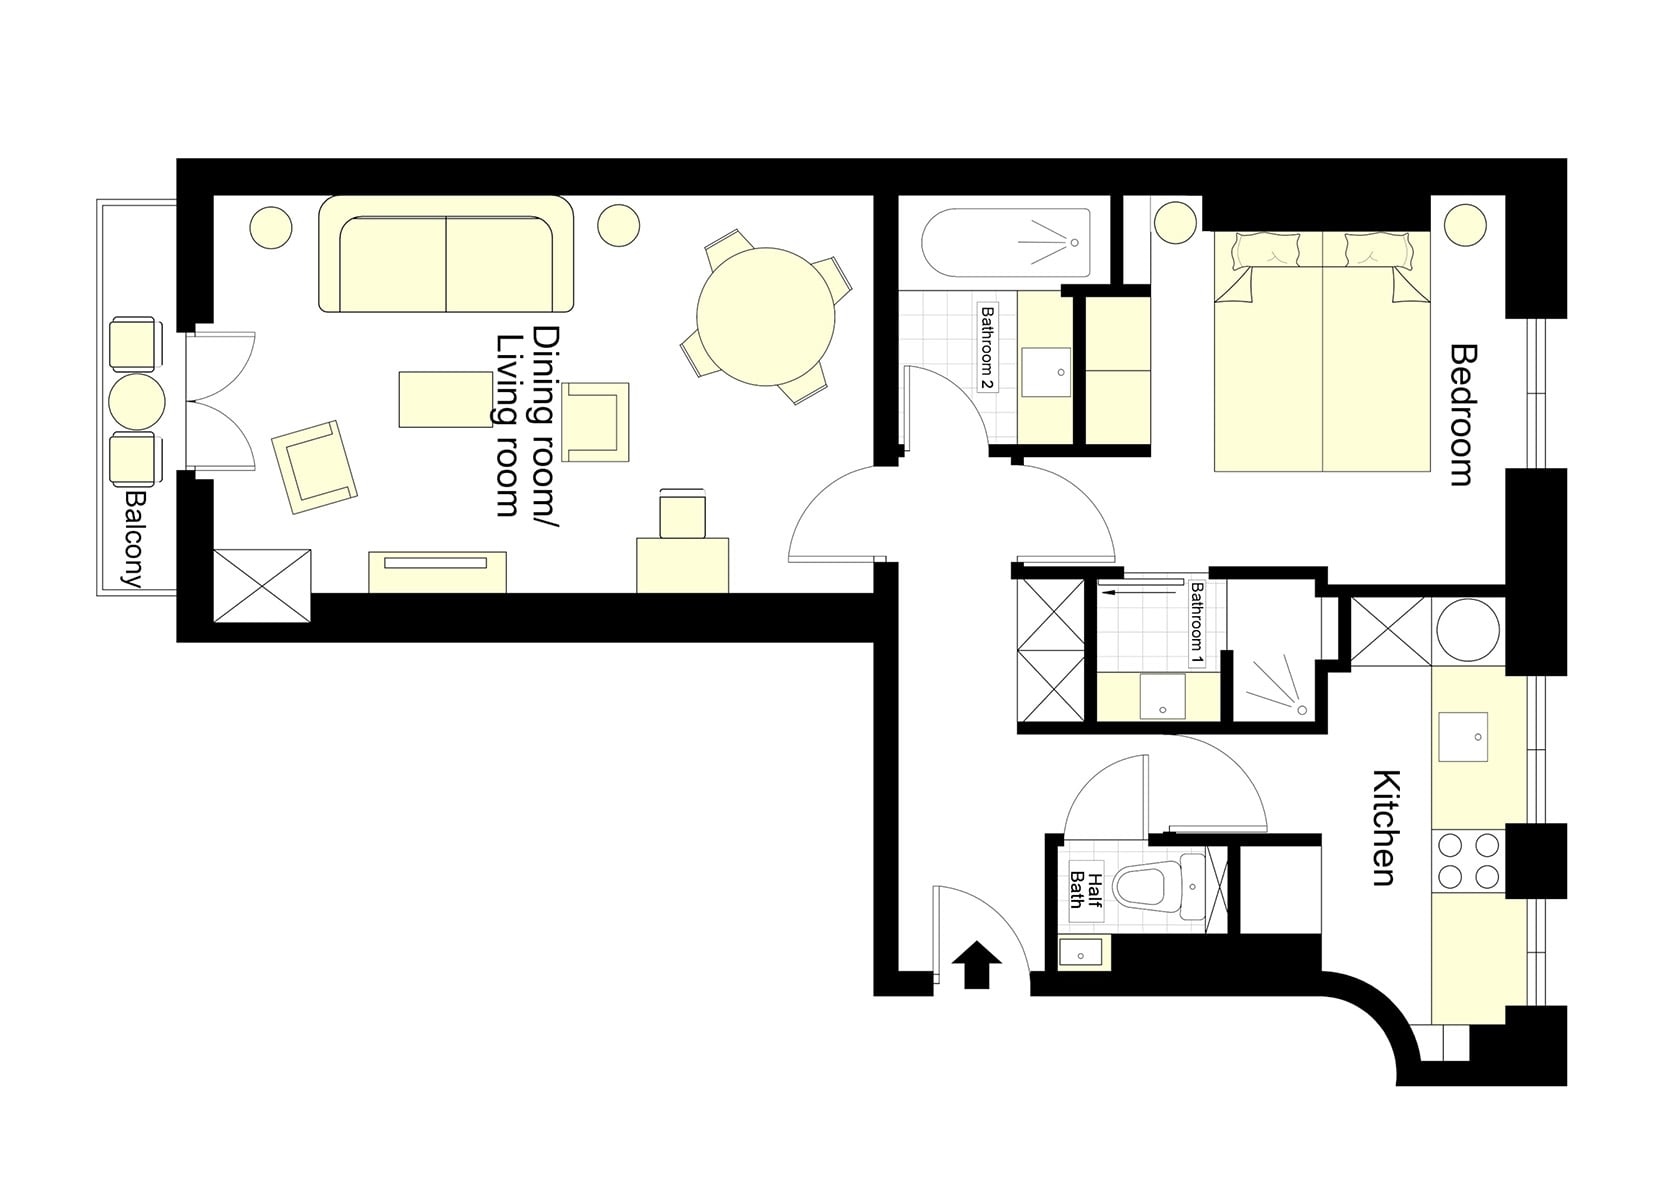
BEFORE: The large living room and dining area had space for a kitchen – far more convenient than across the apartment.
Moving the kitchen also solved something we had long wanted to improve. In the original layout, the kitchen was on the opposite side of the apartment from the dining table, which meant carrying everything back and forth for meals. We know how much our guests enjoy the ease of an open-plan design, especially when cooking, dining and relaxing all happen naturally in the same space.
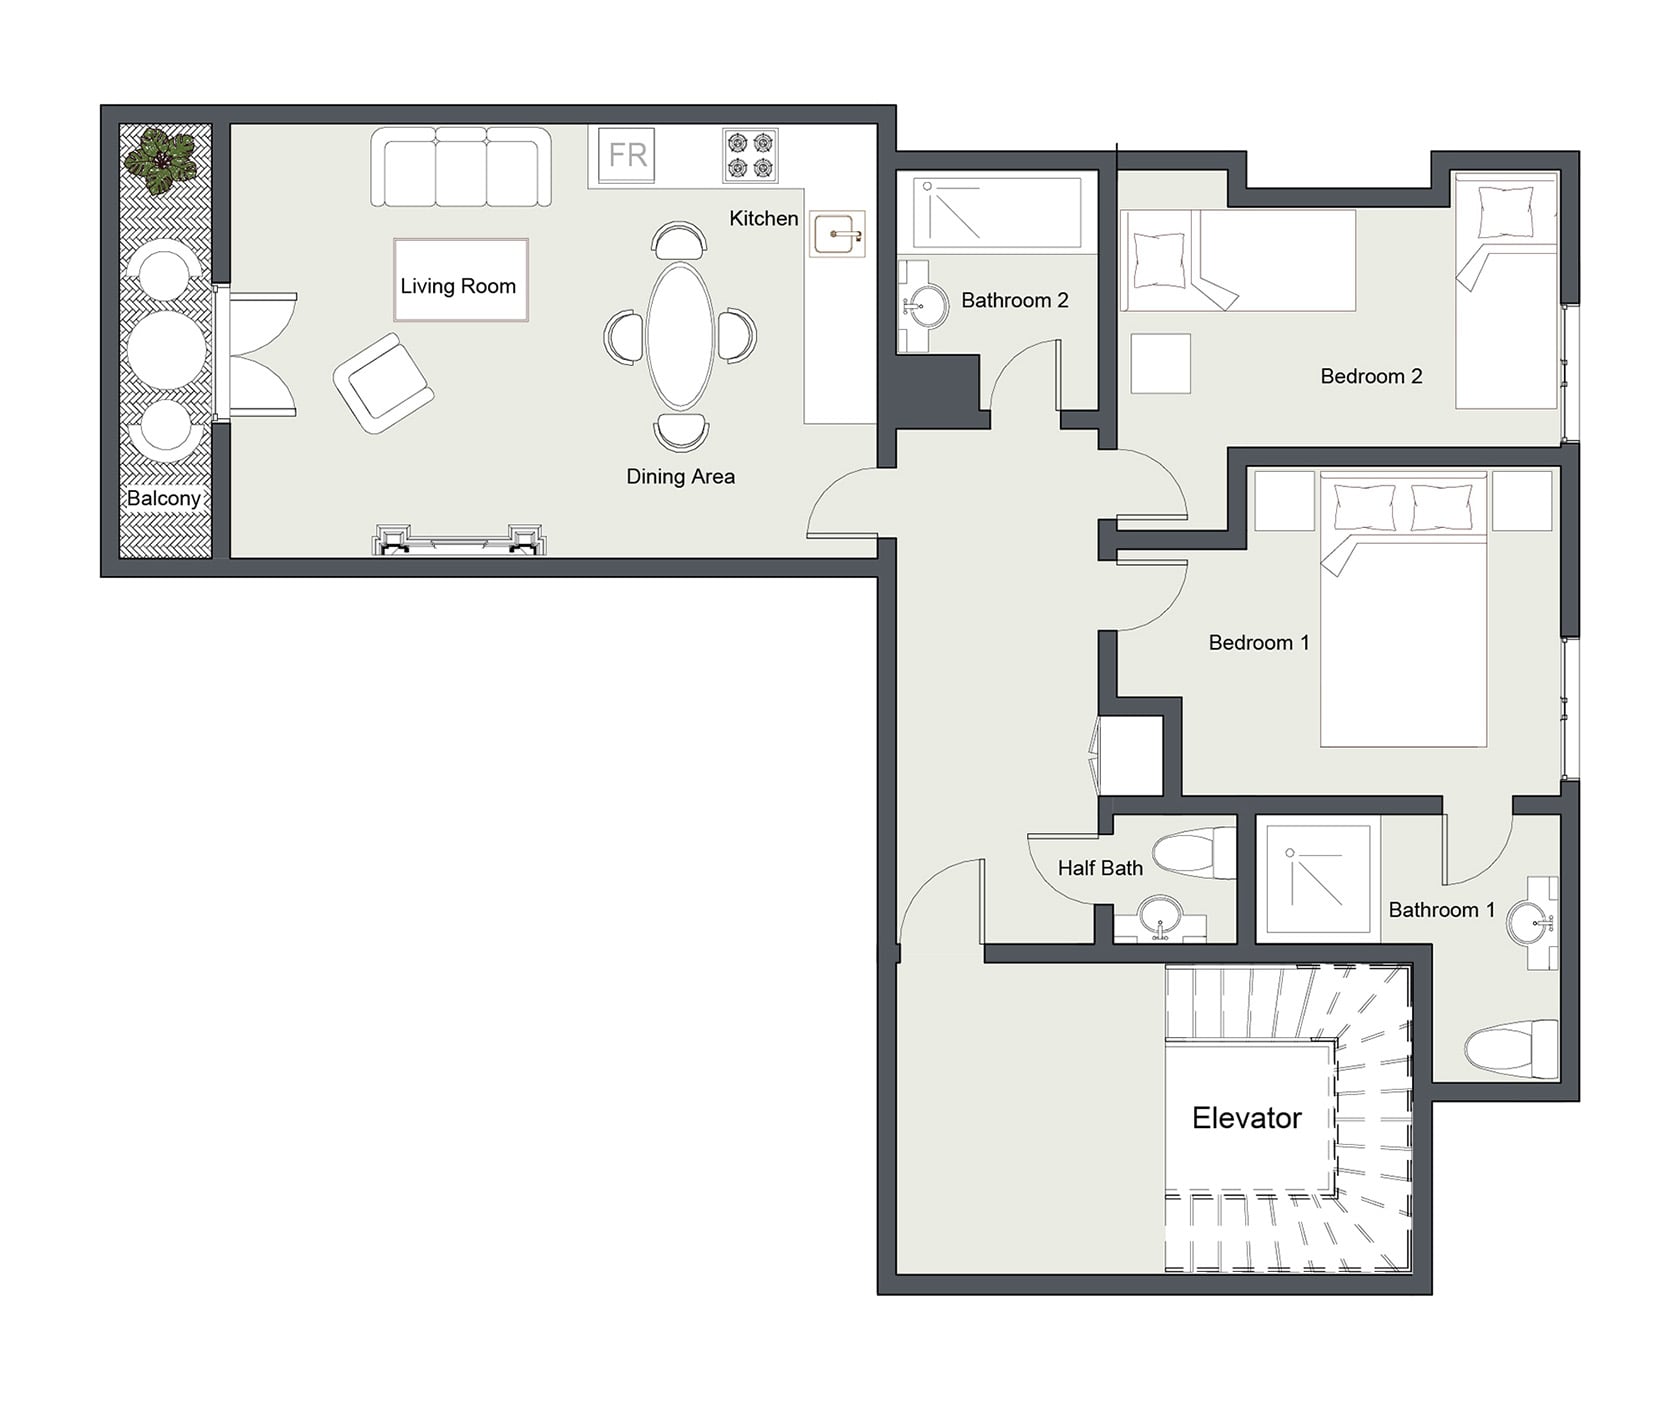
AFTER: Moving the kitchen into the open-plan living area made it possible to create the new primary bedroom with en suite in the former kitchen.
The new layout is all about making the apartment easier to enjoy. The kitchen now fits perfectly with the dining area, and the balcony is just beyond, so it’s easy to carry breakfast or coffee straight out to the bistro table. The open-plan design also keeps everything feeling connected, while still leaving plenty of room to relax in the living area. Most importantly, Calvados still has the same bright, comfortable atmosphere guests have always loved.
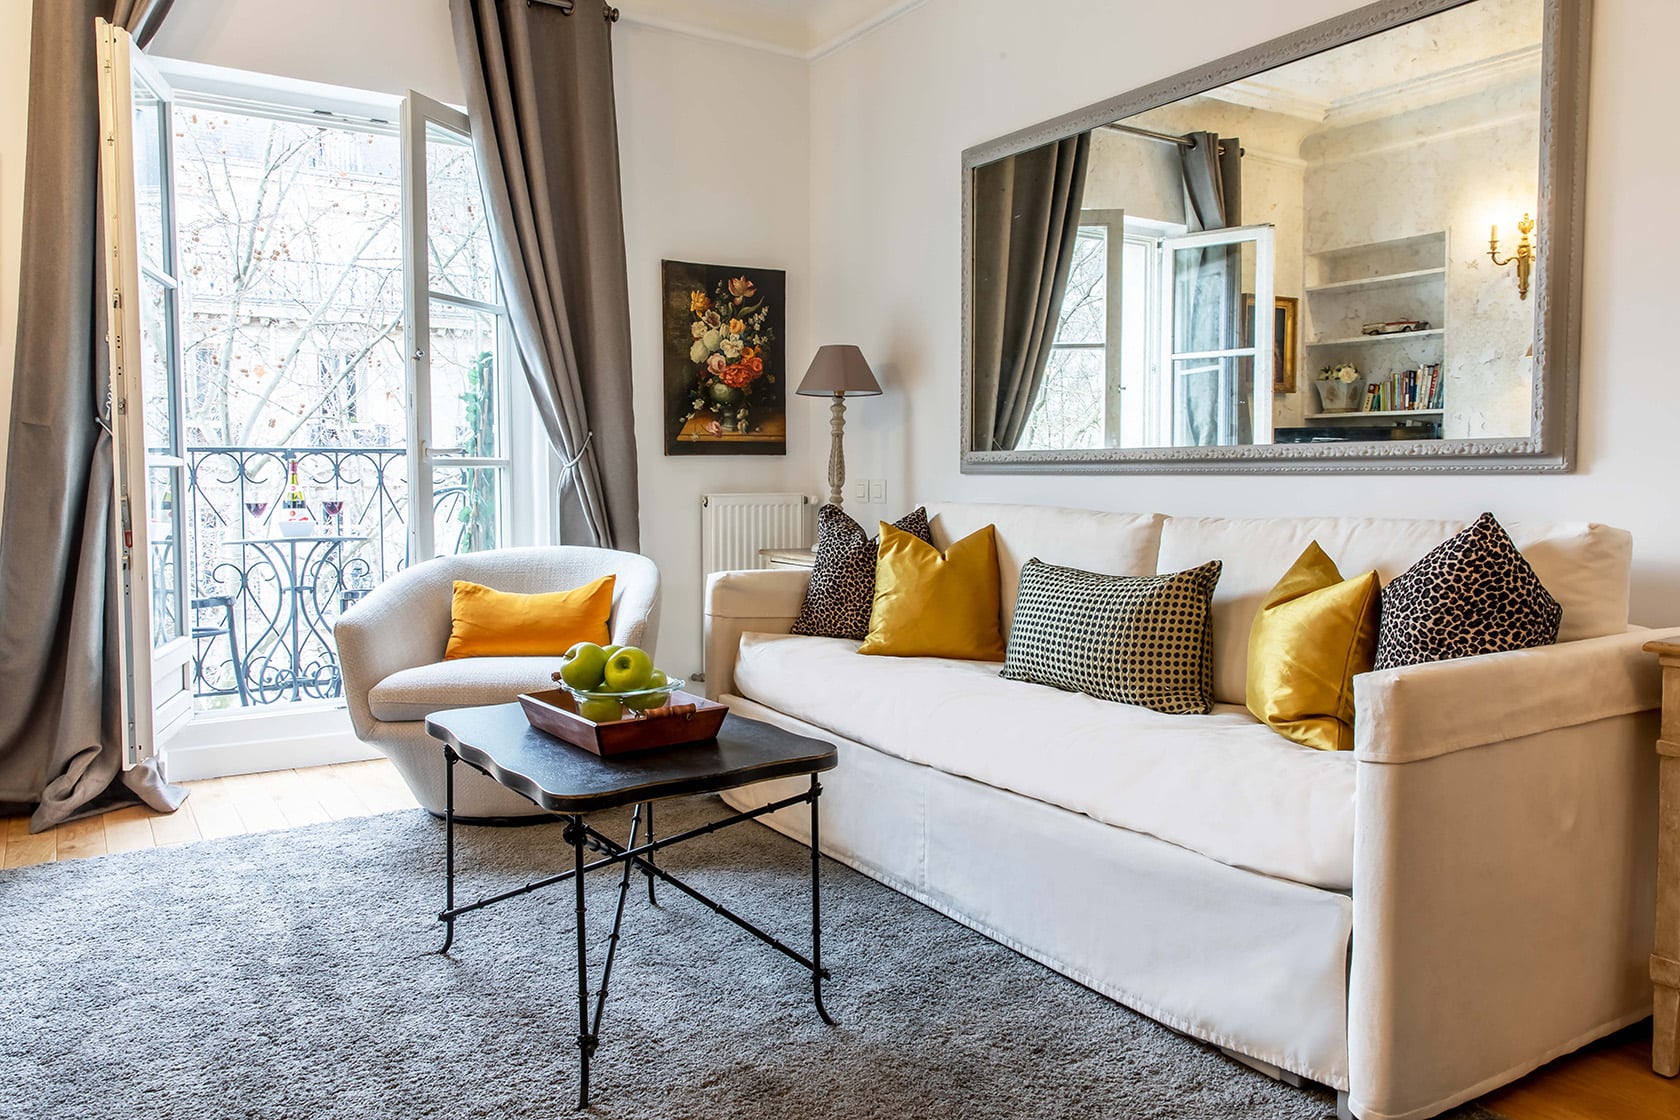
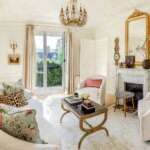
BEFORE: Living room had sofa bed but darker accent colors.
Even before the remodel, the living room already had a layout that worked beautifully, with the sofa bed on the right and a pretty fireplace mantel on the left. One feature we especially loved was the large antique gold-framed mirror above the fireplace, which was far too beautiful to replace. But with the new design, the goal was to make the room brighter and really showcase the antique elements.
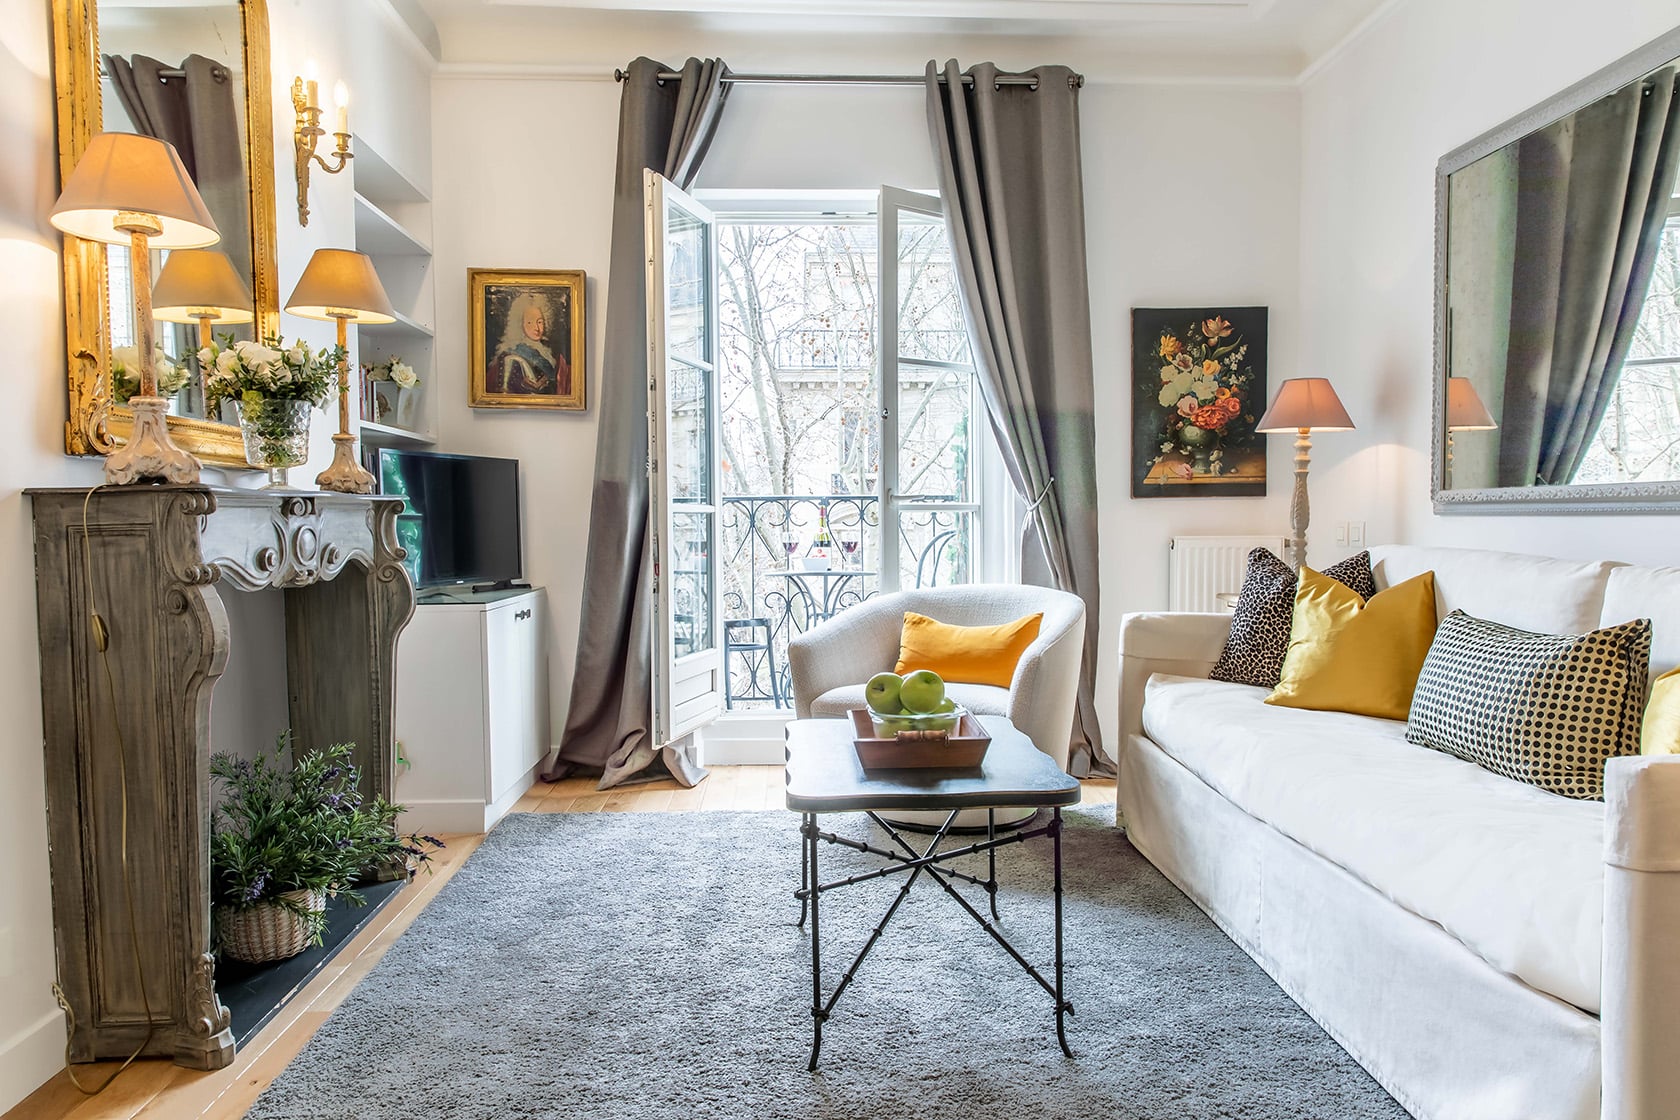
BEFORE: A comfortable space with a balcony just off the living room.
To make that happen, the rest of the room was lightened around it so the mirror now really stands out. The former gray mantel and curtains were replaced with a more streamlined white fireplace mantel and lighter window treatments, while the open shelving on the left became built-in storage with patterned doors that add a subtle decorative touch.
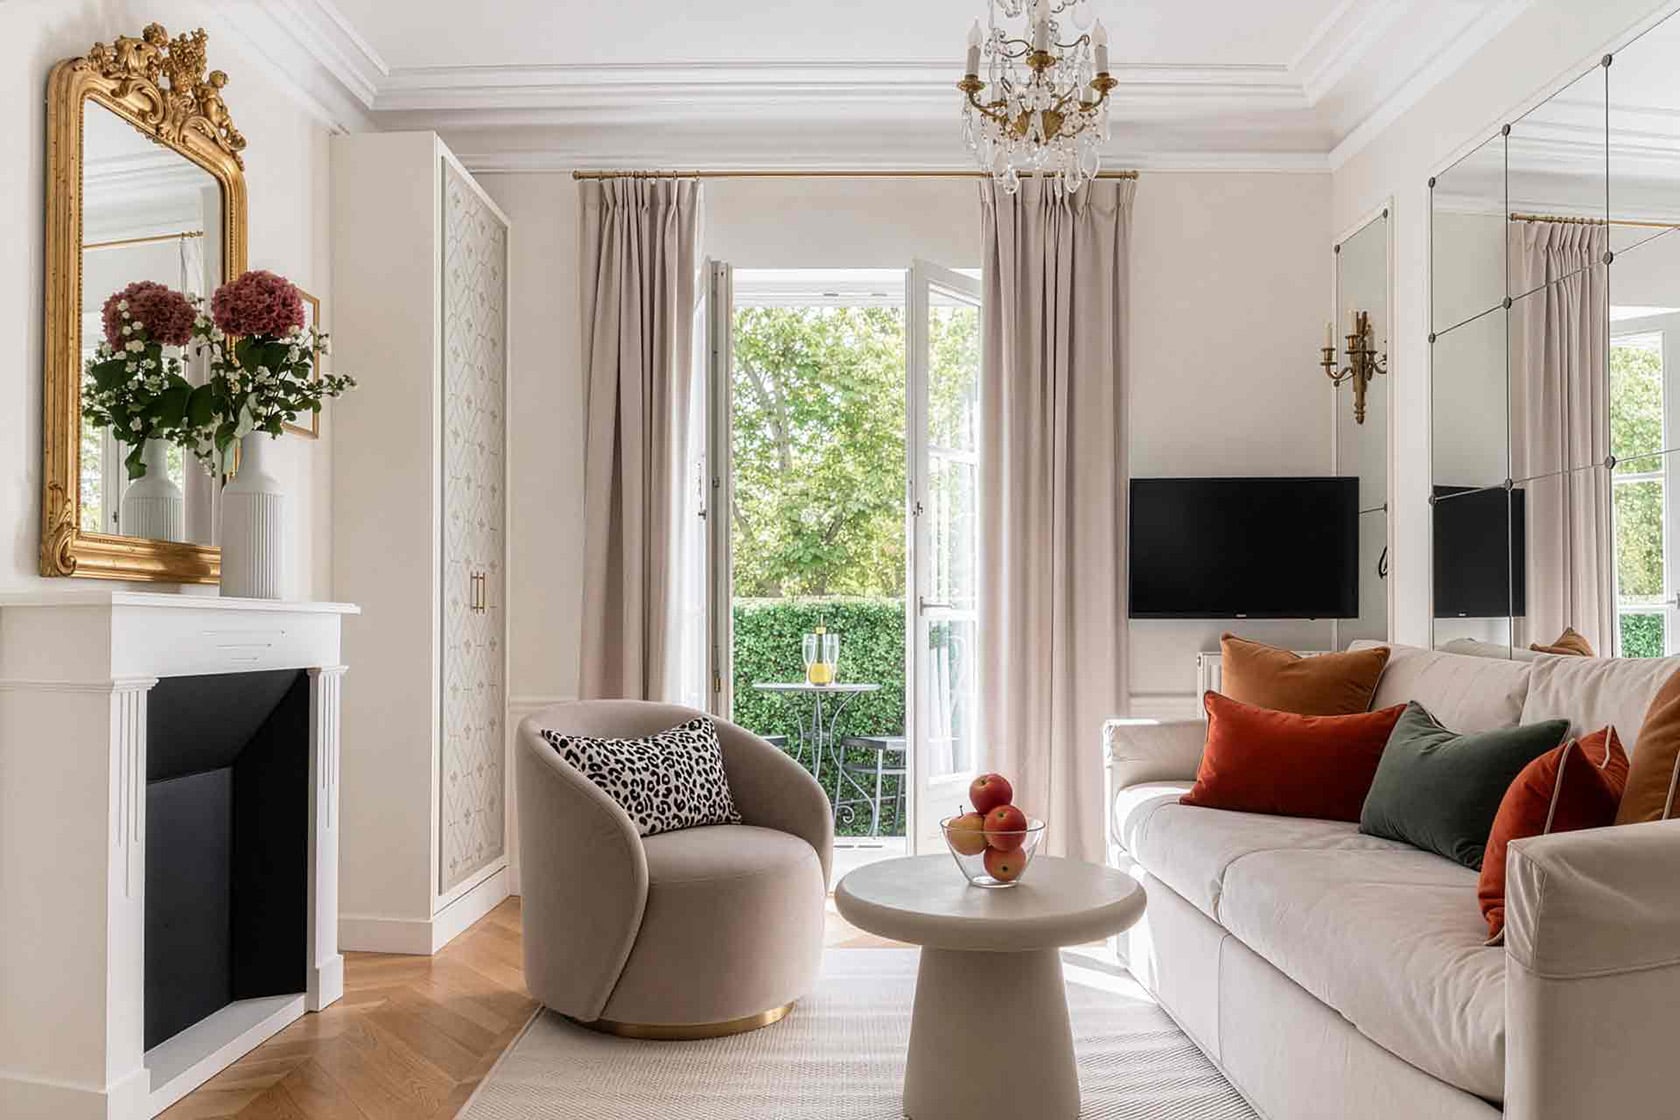
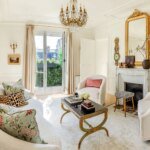
AFTER: A brighter design lets the decorative elements shine.
The furnishings were refreshed in the same spirit, with a soft colored armchair, coffee table and rug, along with an antique chandelier that brightens the entire space. Now the beautiful green of the tree-lined boulevard becomes a visual focal point during the summer, while in the winter you can step out and see the Eiffel Tower through the trees.
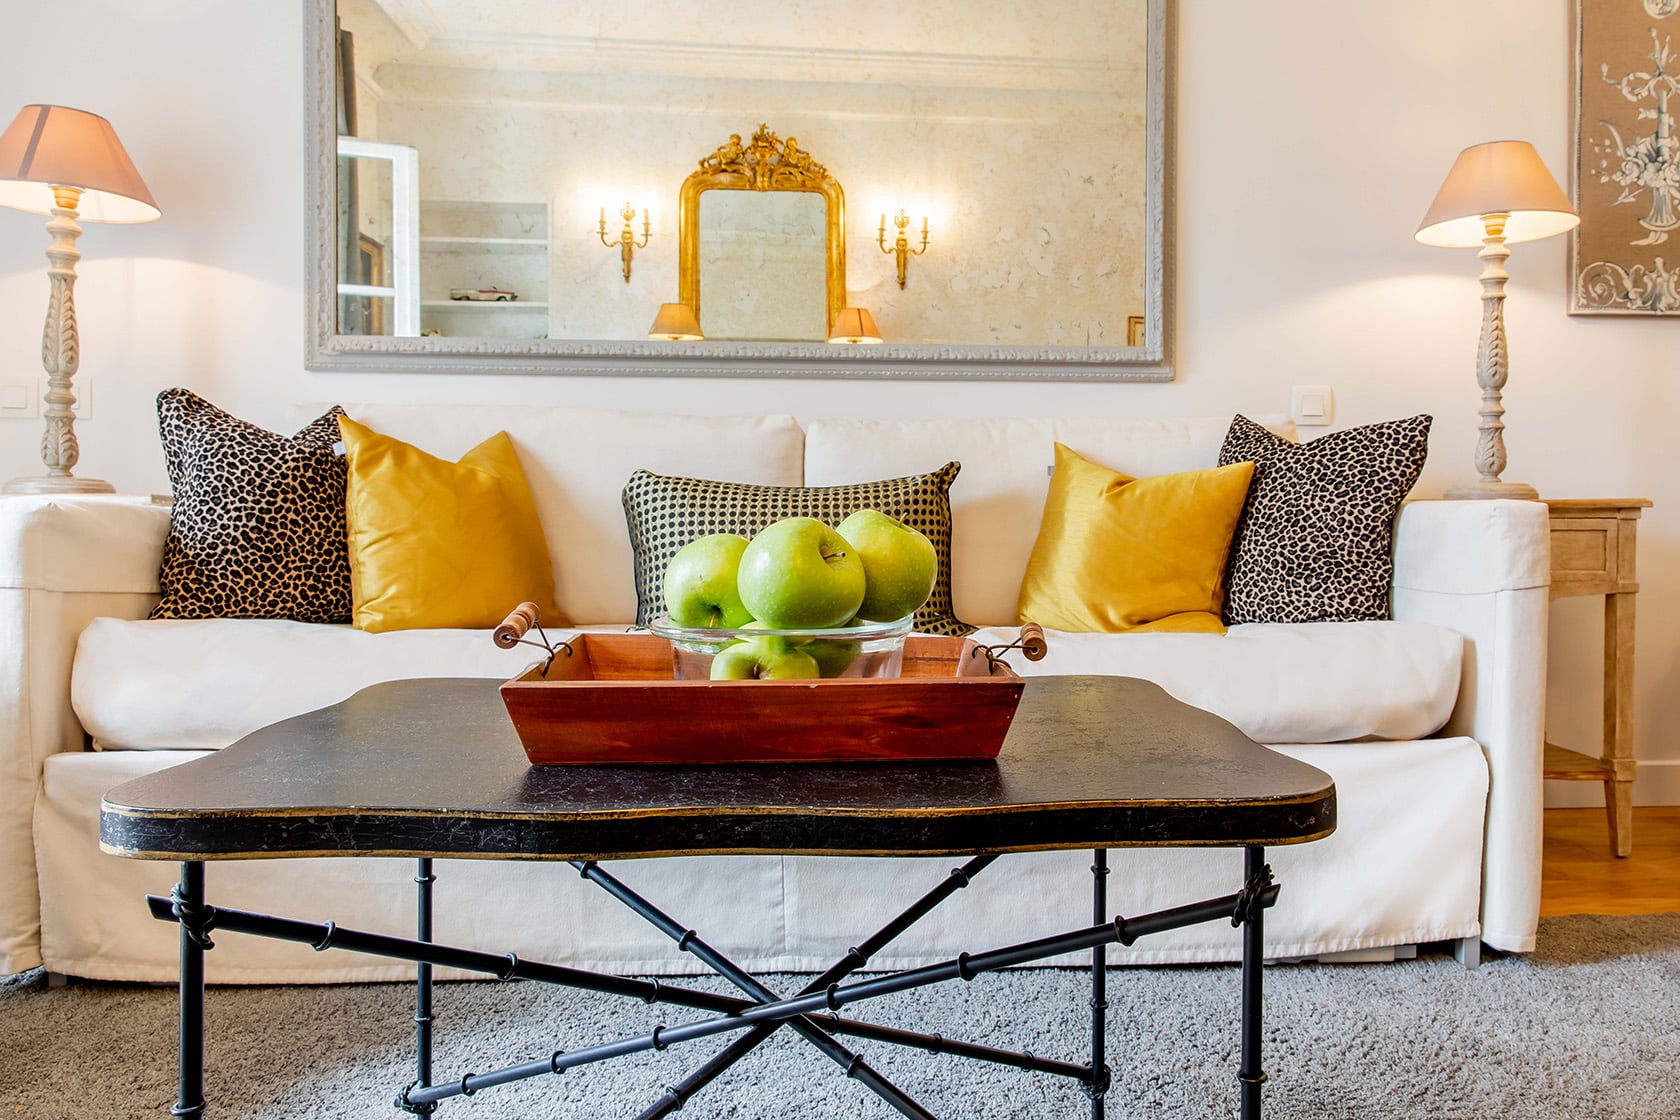
BEFORE: We love playing with reflections in our Paris apartment remodels.
We also kept one clever idea from the original design. The large mirror above the sofa beautifully reflected light from the balcony side of the room, but we wanted to make it feel more intentional. This time, a three-panel mirror framed by antique sconces that we moved from the fireplace side of the room gives the wall a more elegant look and makes the living room feel noticeably brighter and fresher.
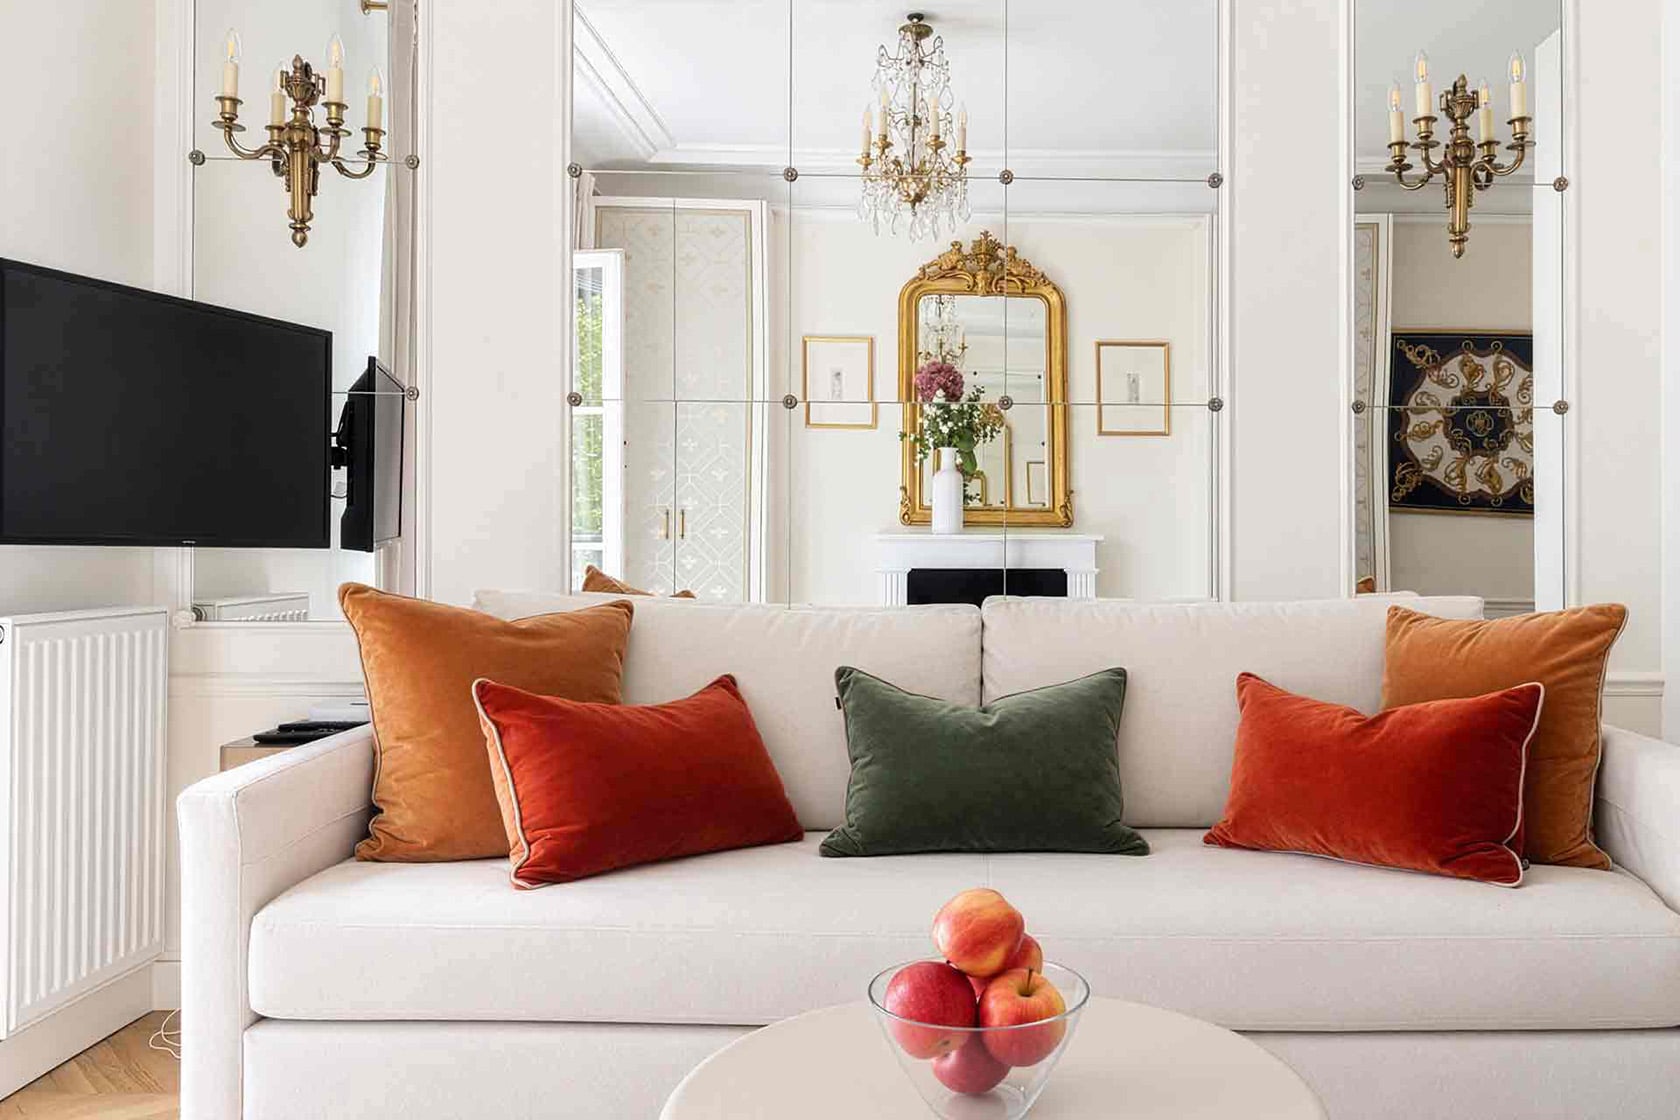
AFTER: New three-panel mirror with antique sconces.
In the evening, all those mirrors become part of the atmosphere. The antique gold mirror and the paneled mirror above the sofa catch the glow from the chandelier and sconces, reflecting the light around the room and giving the living space a warm feel at night.
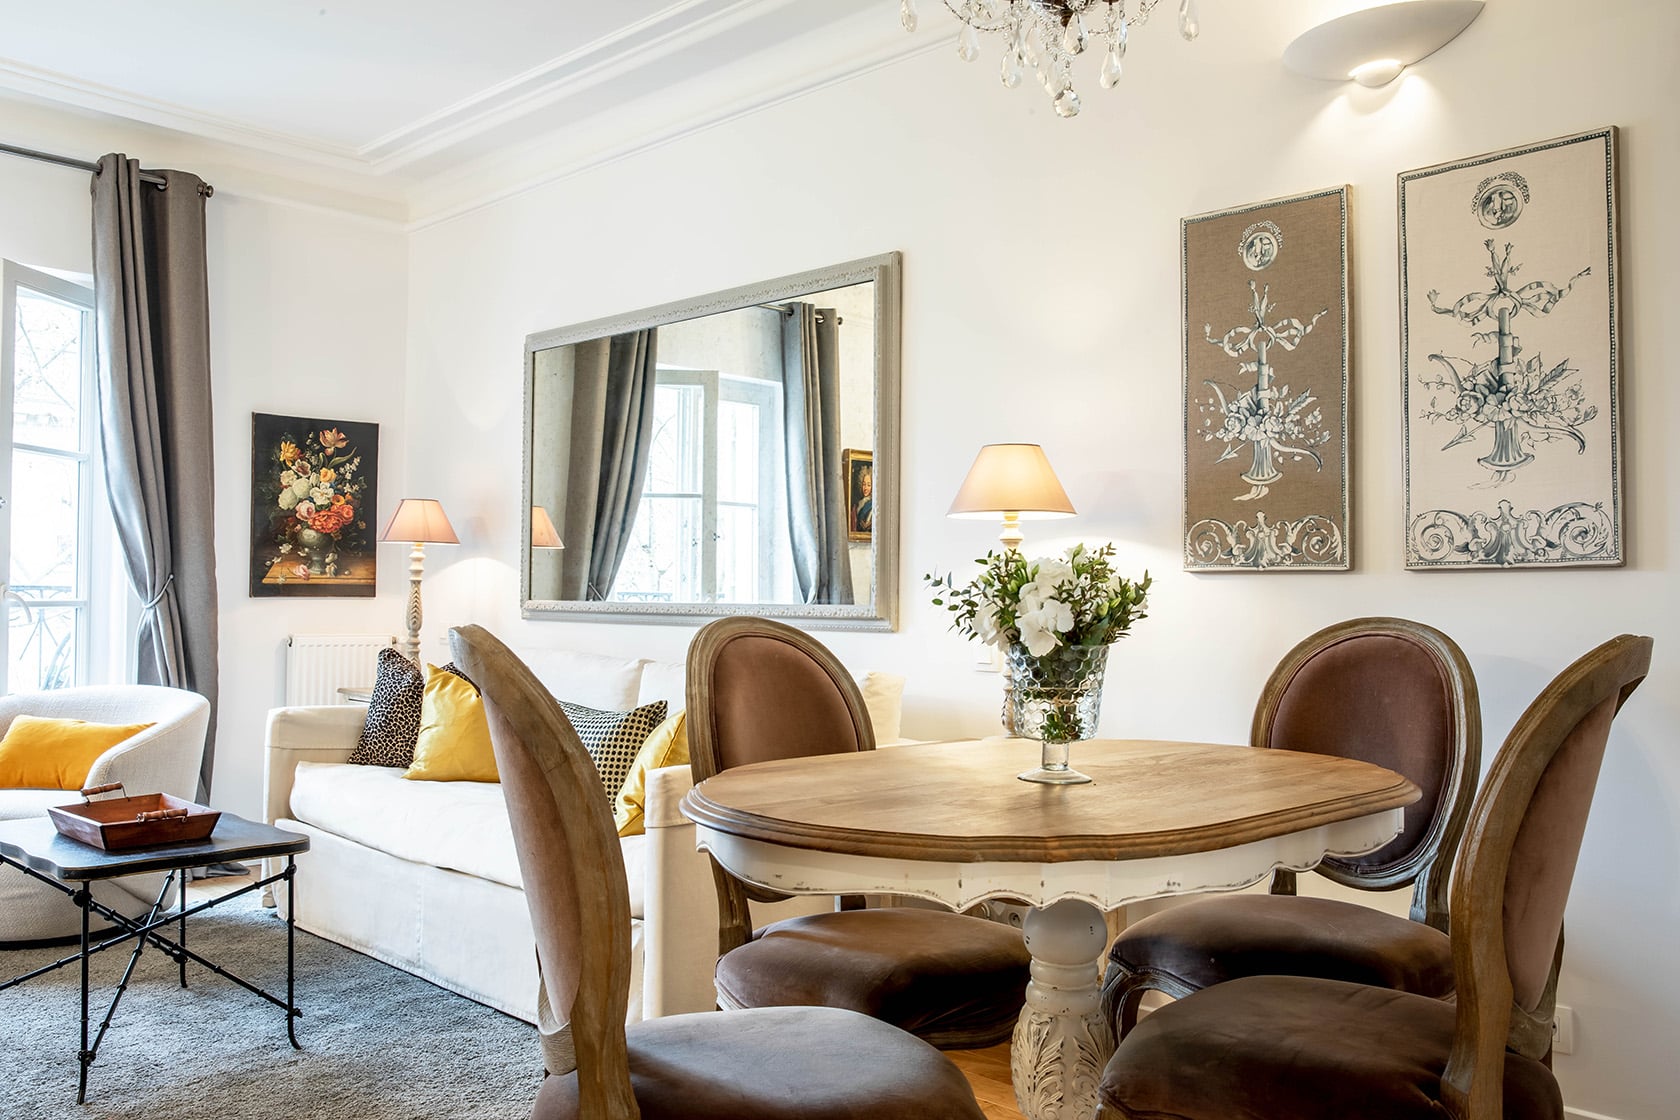
BEFORE: The living room and dining area already had an open-plan design.
The biggest practical change in the living area was, of course, adding the new kitchen. The goal was to fit it into the existing living and dining space without disrupting the comfortable flow of the room, and there was just enough flexibility in the layout to make it work beautifully.
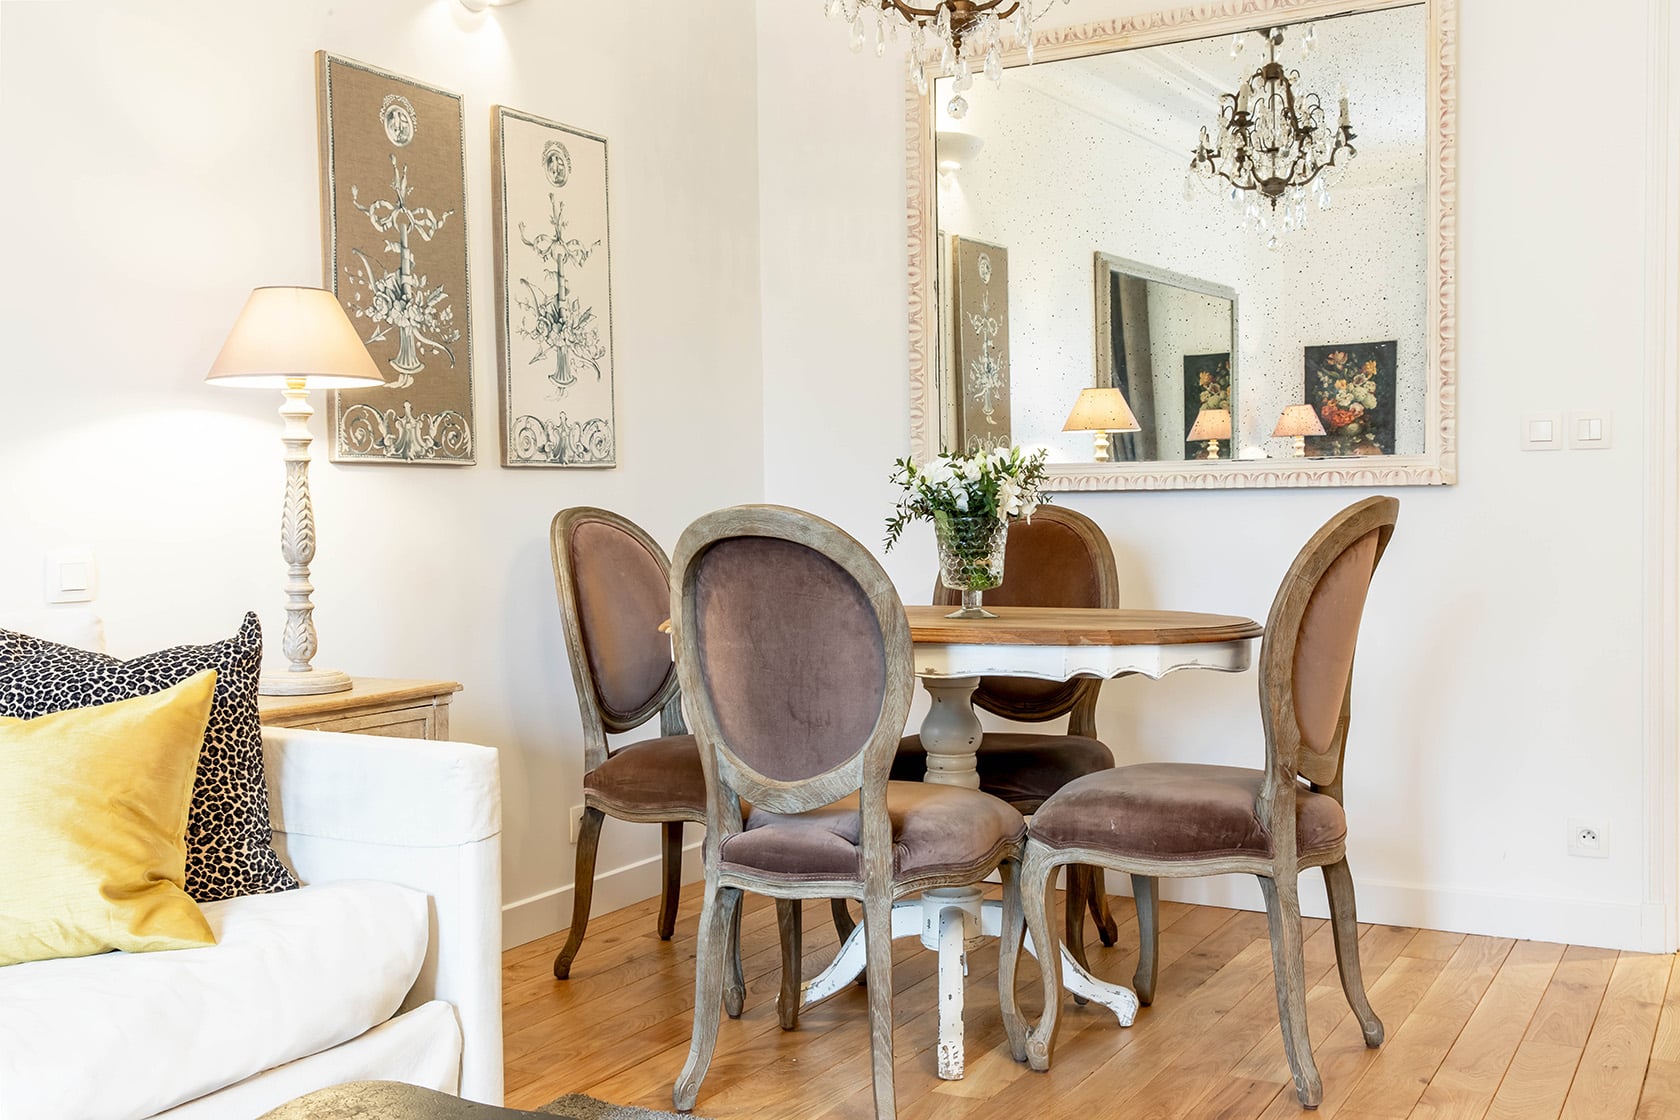
BEFORE: Dining area had room around it that could become the kitchen.
By shifting the dining table slightly further into the room and adjusting the living area, we created just enough space to bring the new kitchen into the corner. The location also worked beautifully from a practical point of view, since the bathroom sits just on the other side of the wall, making it much easier to access the plumbing needed for the new kitchen.
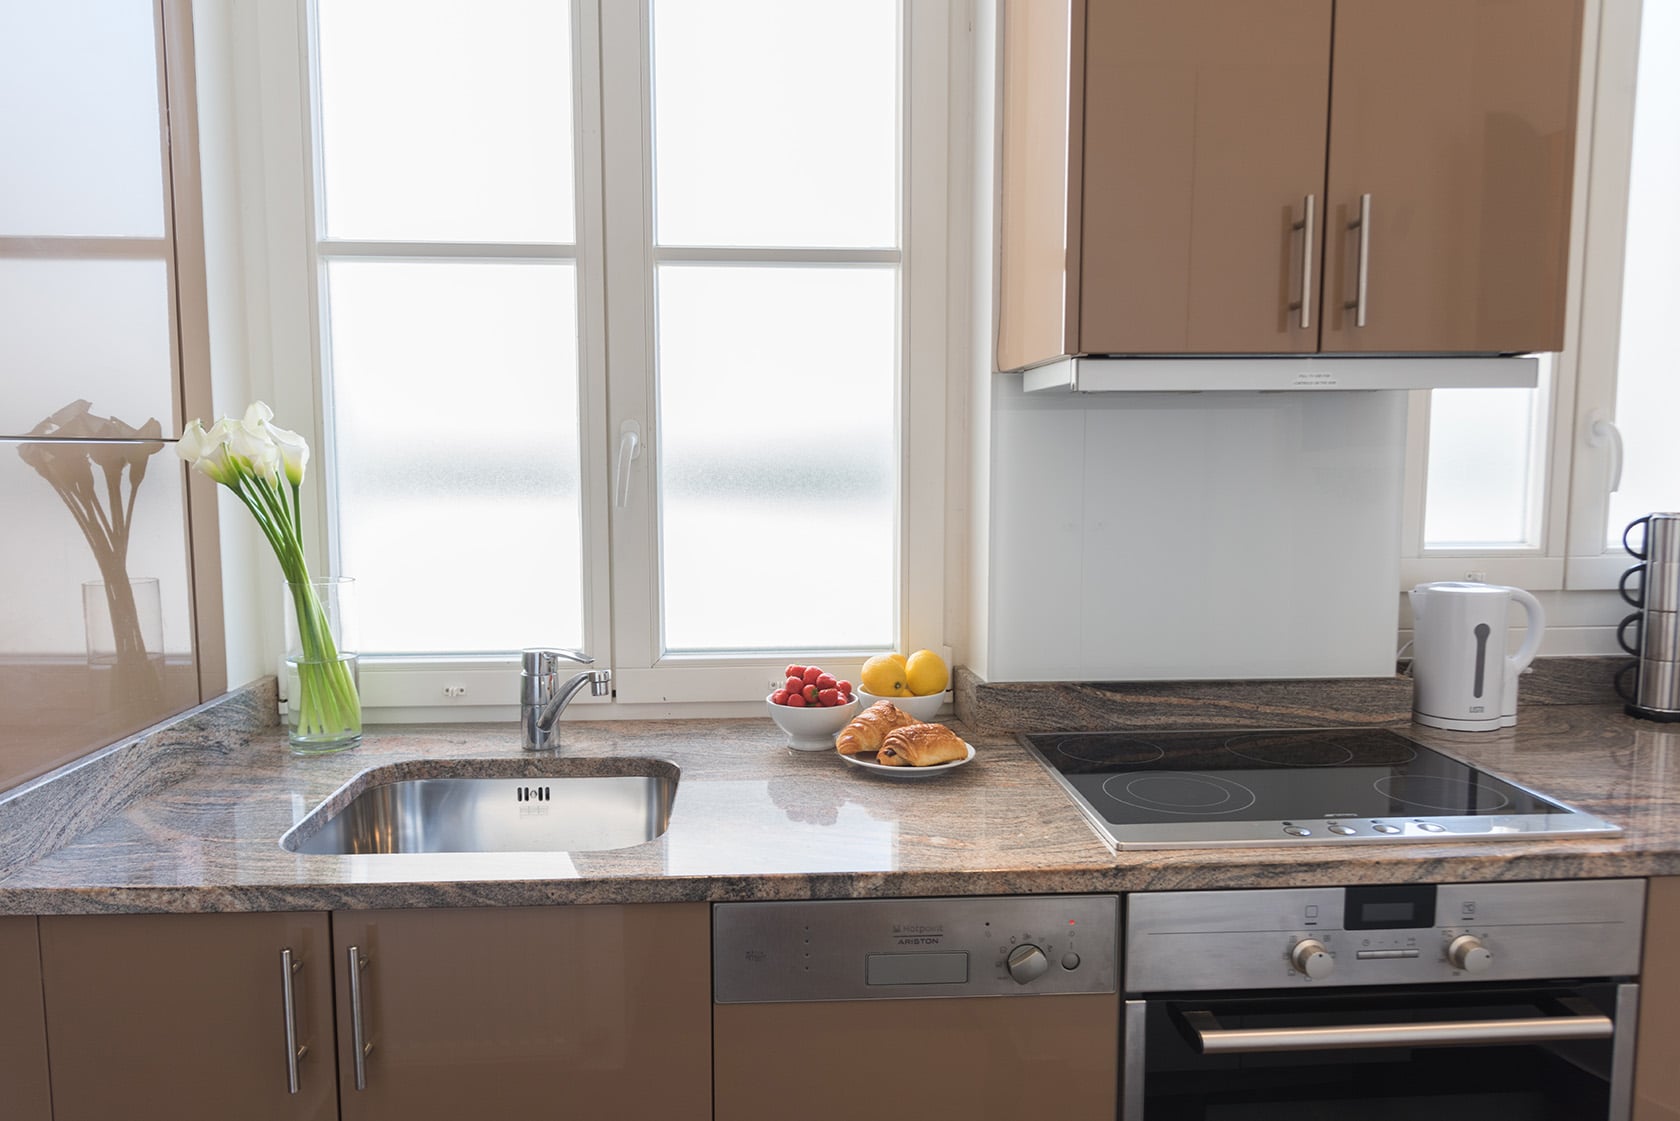
BEFORE: The previous kitchen had two large windows, ideal for the new primary suite.
The original kitchen was already a bright, pleasant space, with two windows overlooking a quiet courtyard. But that peaceful outlook made the room especially well suited to becoming a bedroom, giving us the chance to create a new sleeping space while moving the kitchen somewhere much more convenient.
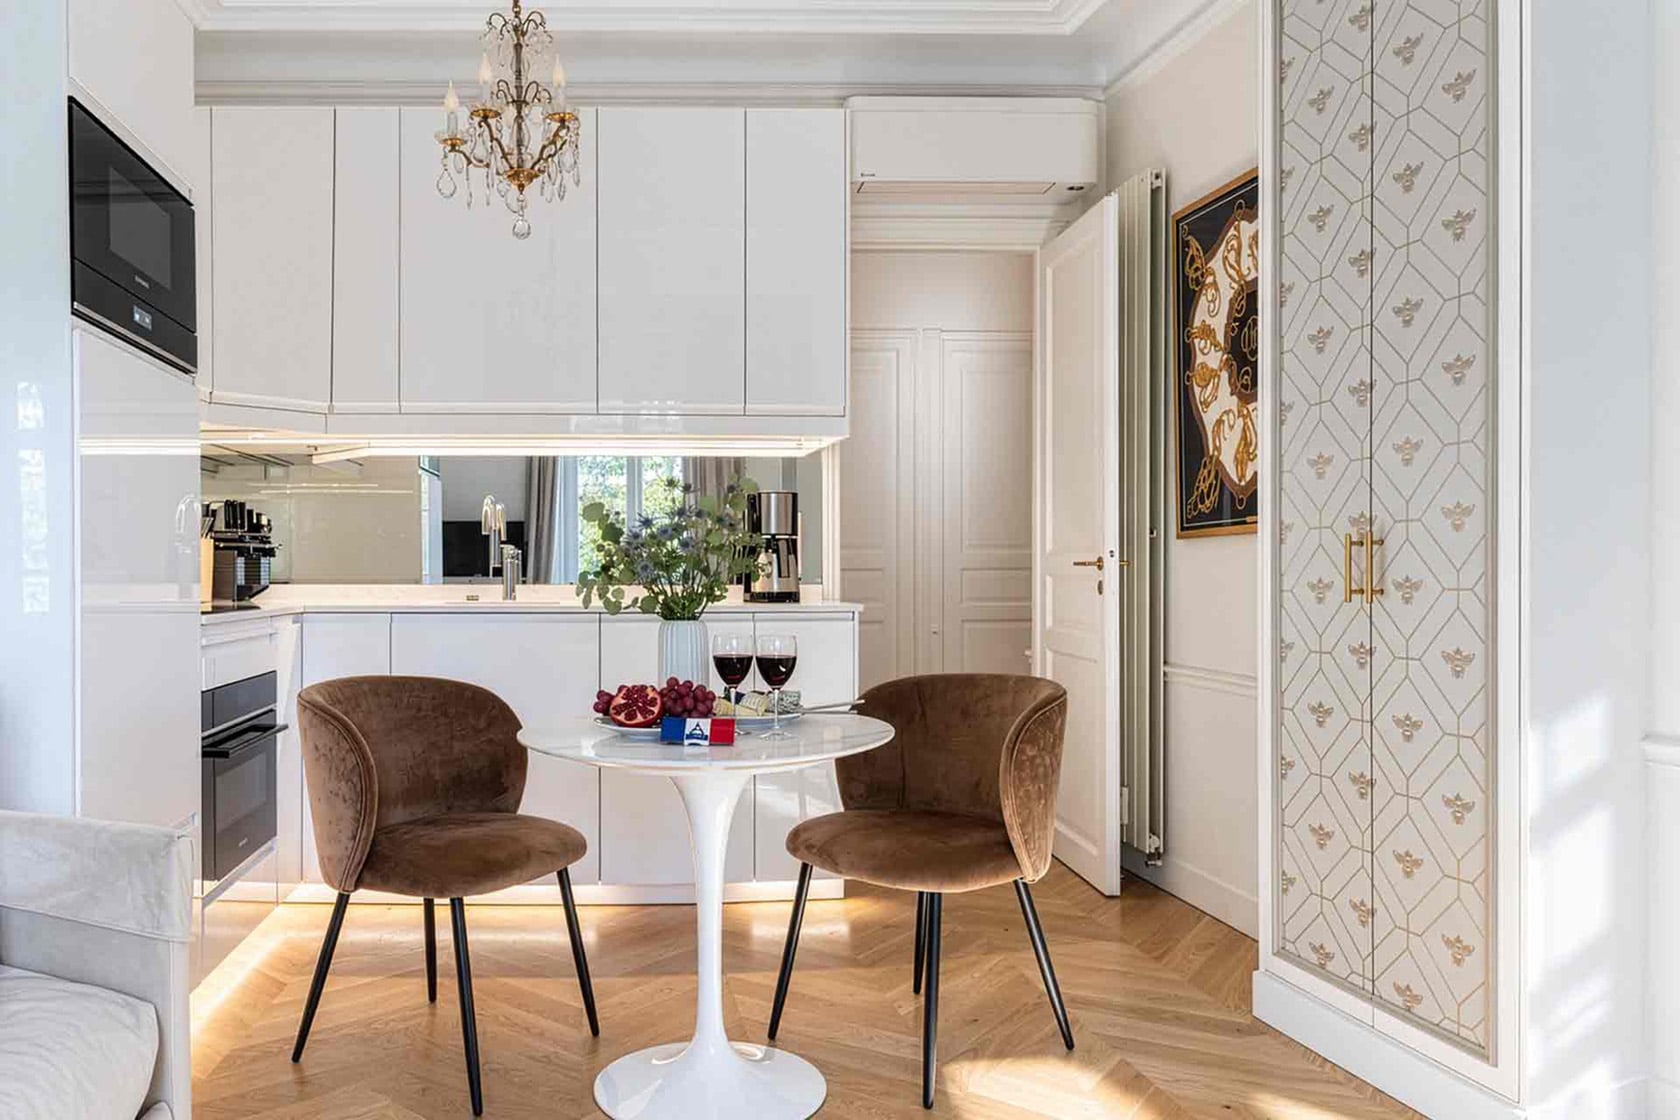
AFTER: New kitchen with storage on the right matching the cupboards near the balcony.
The new L-shaped kitchen fits neatly into the corner, with sleek white cabinetry and a mirrored backsplash that reflects the light and blends beautifully with the rest of the room. It’s fully equipped and stylish, but designed so seamlessly that it feels as though it has always belonged there.
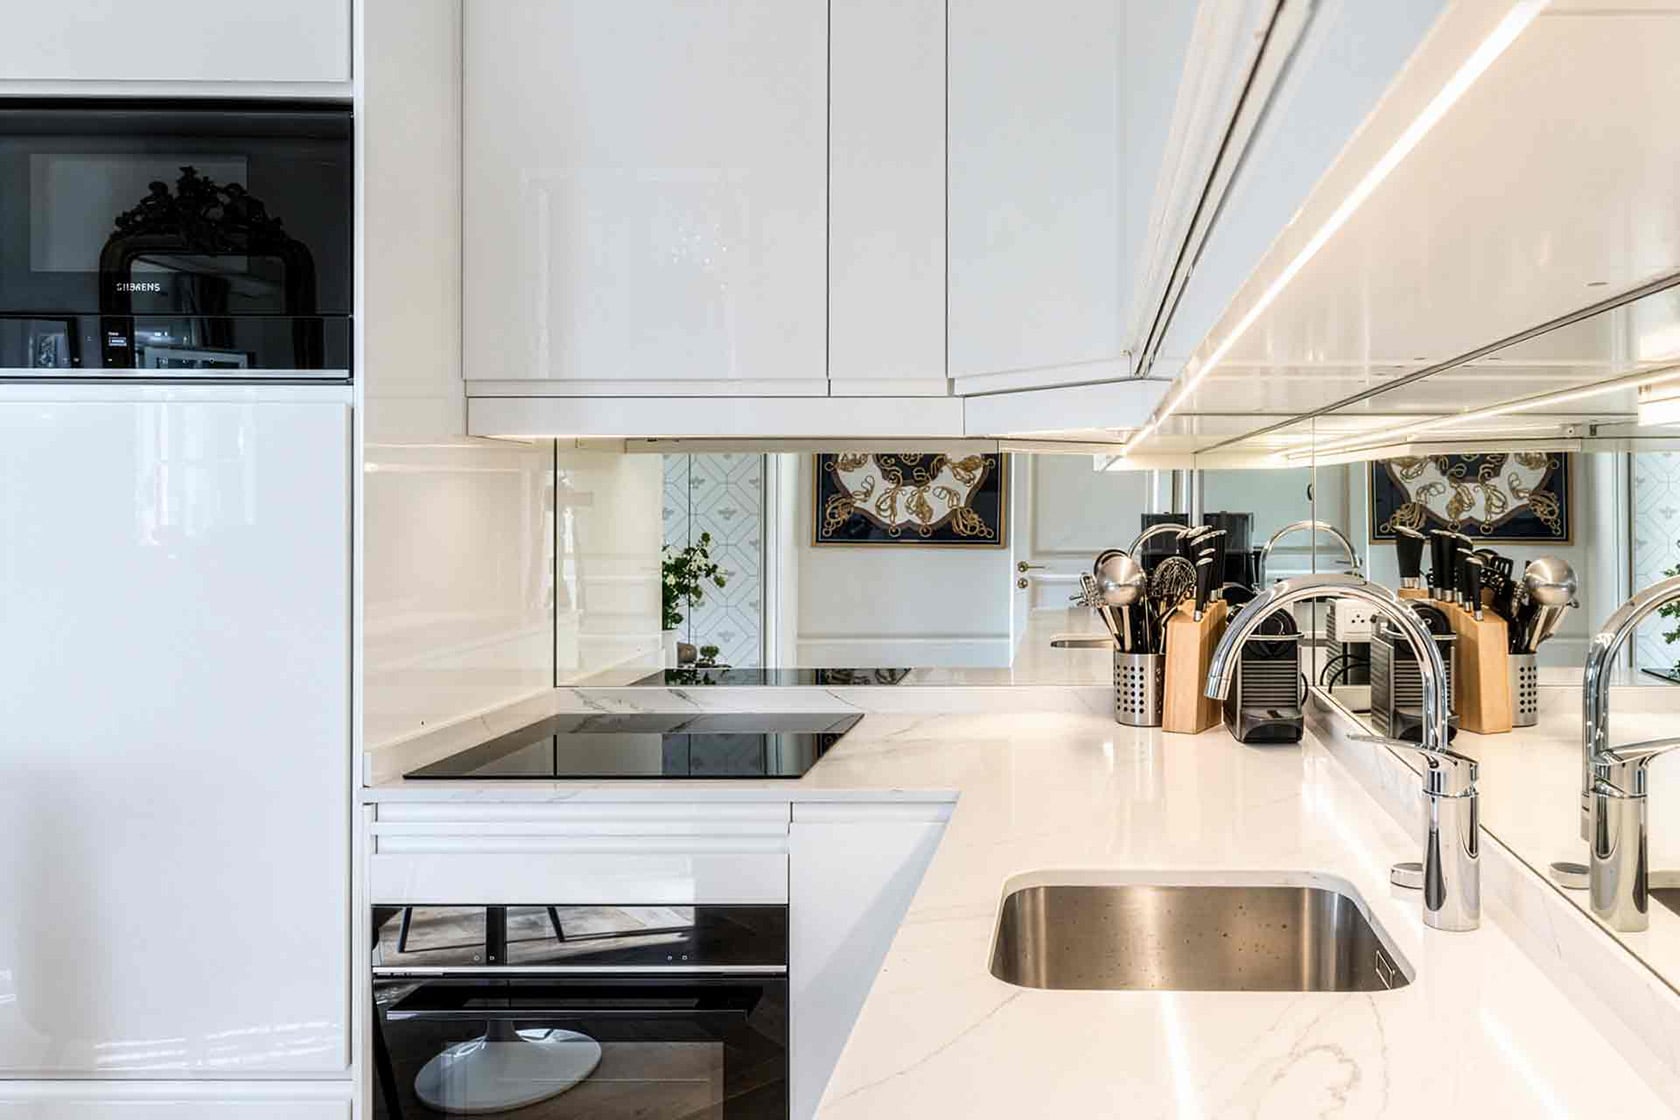
AFTER: Beautiful in every detail to make cooking at home a joy.
A round dining table with comfortable chairs sits just beside the kitchen, creating an easy spot for breakfast, lunch or dinner. The antique chandelier overhead gives the dining area a lovely sense of character.
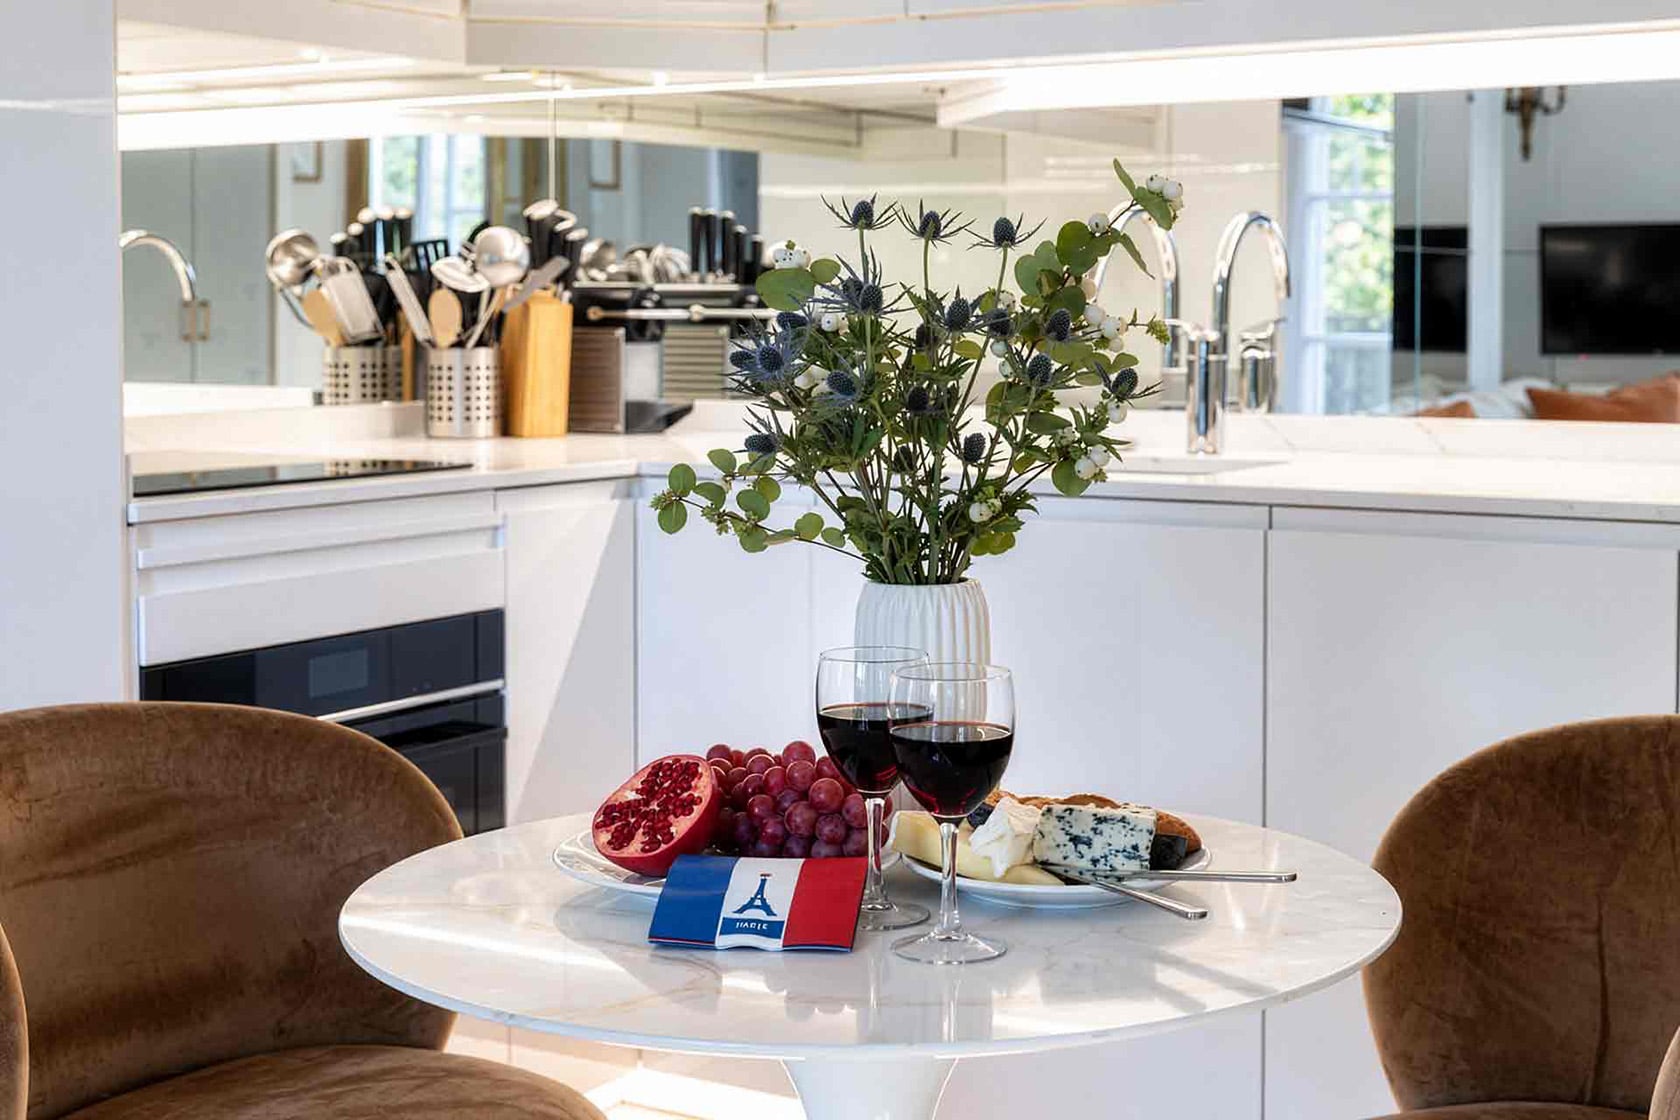
AFTER: The 7th is a gourmand’s dream!
One of the pleasures of staying in the 7th arrondissement is having so many wonderful food shops close by, especially along Rue Cler. You can pick up everything you need to cook at home, or simply find the perfect bottle of wine and take it out to the balcony for an easy Paris evening.
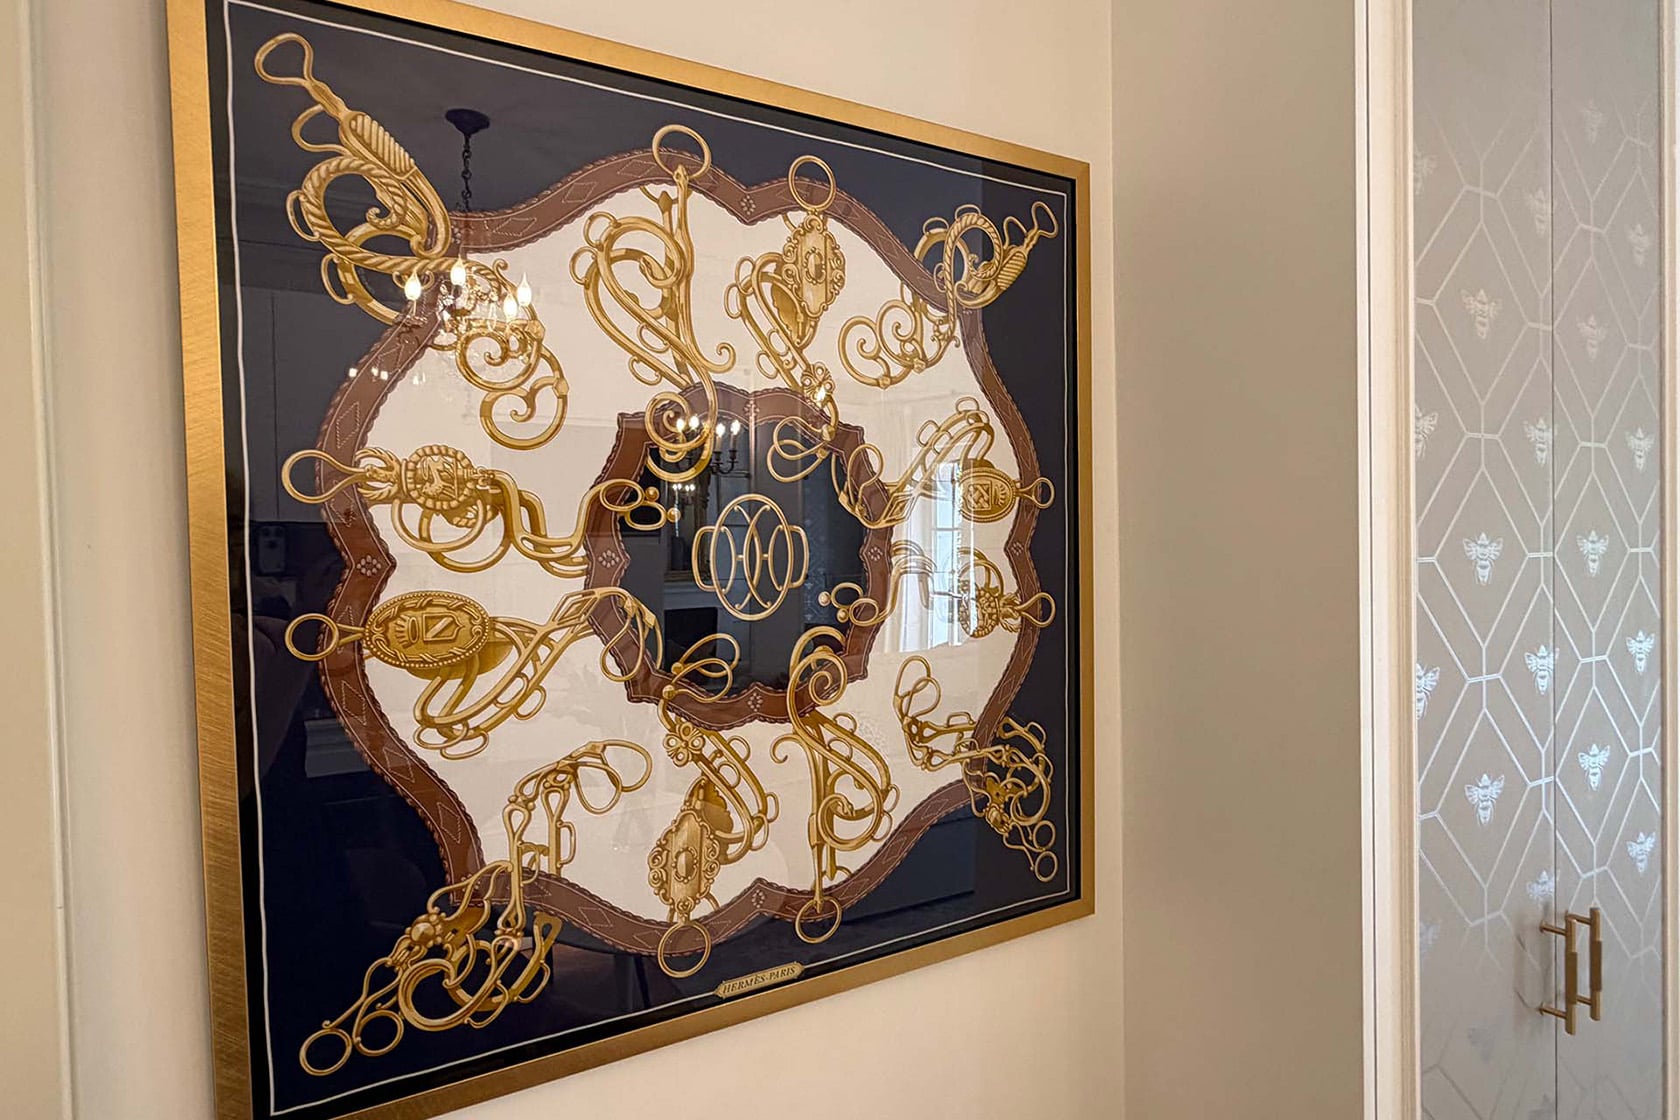
AFTER: A framed Hermès scarf is at the entrance of the living room.
And for one final decorative touch, one of our signature framed Hermès scarves hangs nearby. The iconic “Lift Profile” design, with its gold monogram and antique bridle bits, ties in beautifully with the room and adds just the right Parisian finish.
From Kitchen to a Beautiful Bedroom with En Suite
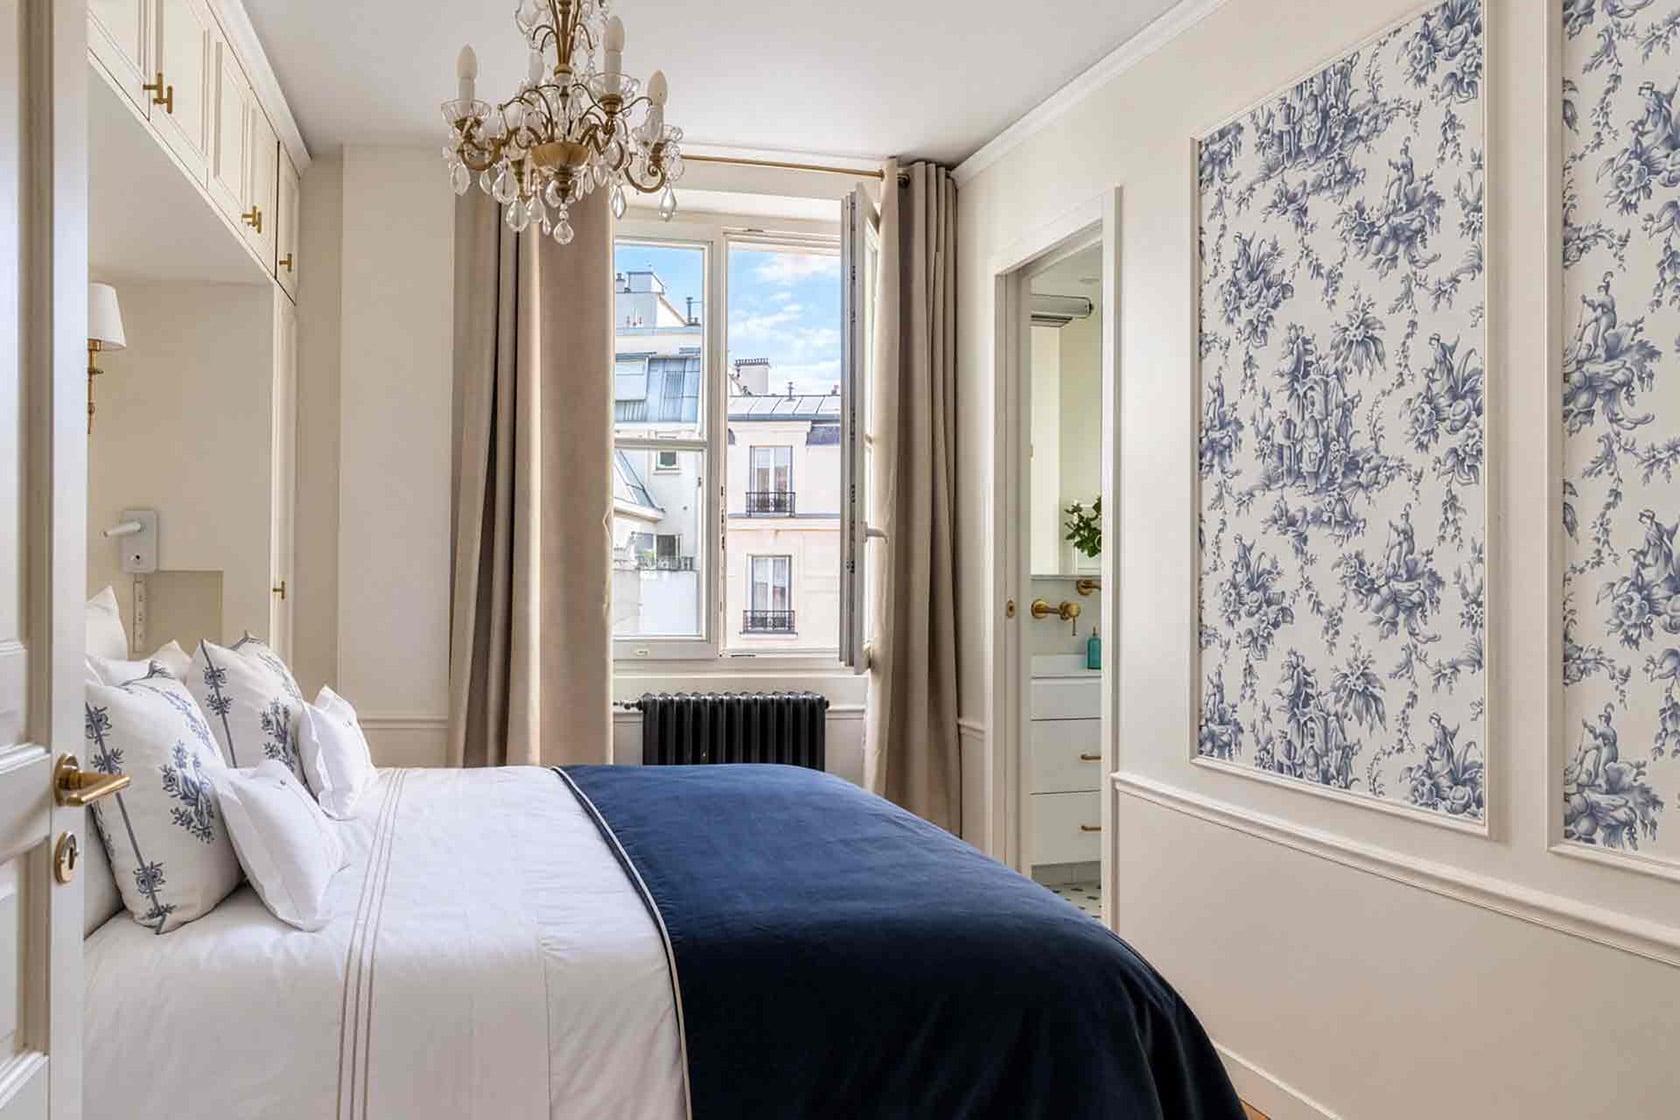
AFTER: A peaceful place to start your day in Paris.
The original main bedroom at Calvados was full of charm, and we wanted to preserve that same feeling in the new design. The clever solution was to move the primary bedroom into the former kitchen, which also gave us the opportunity to use part of that space for a larger full en suite bathroom.
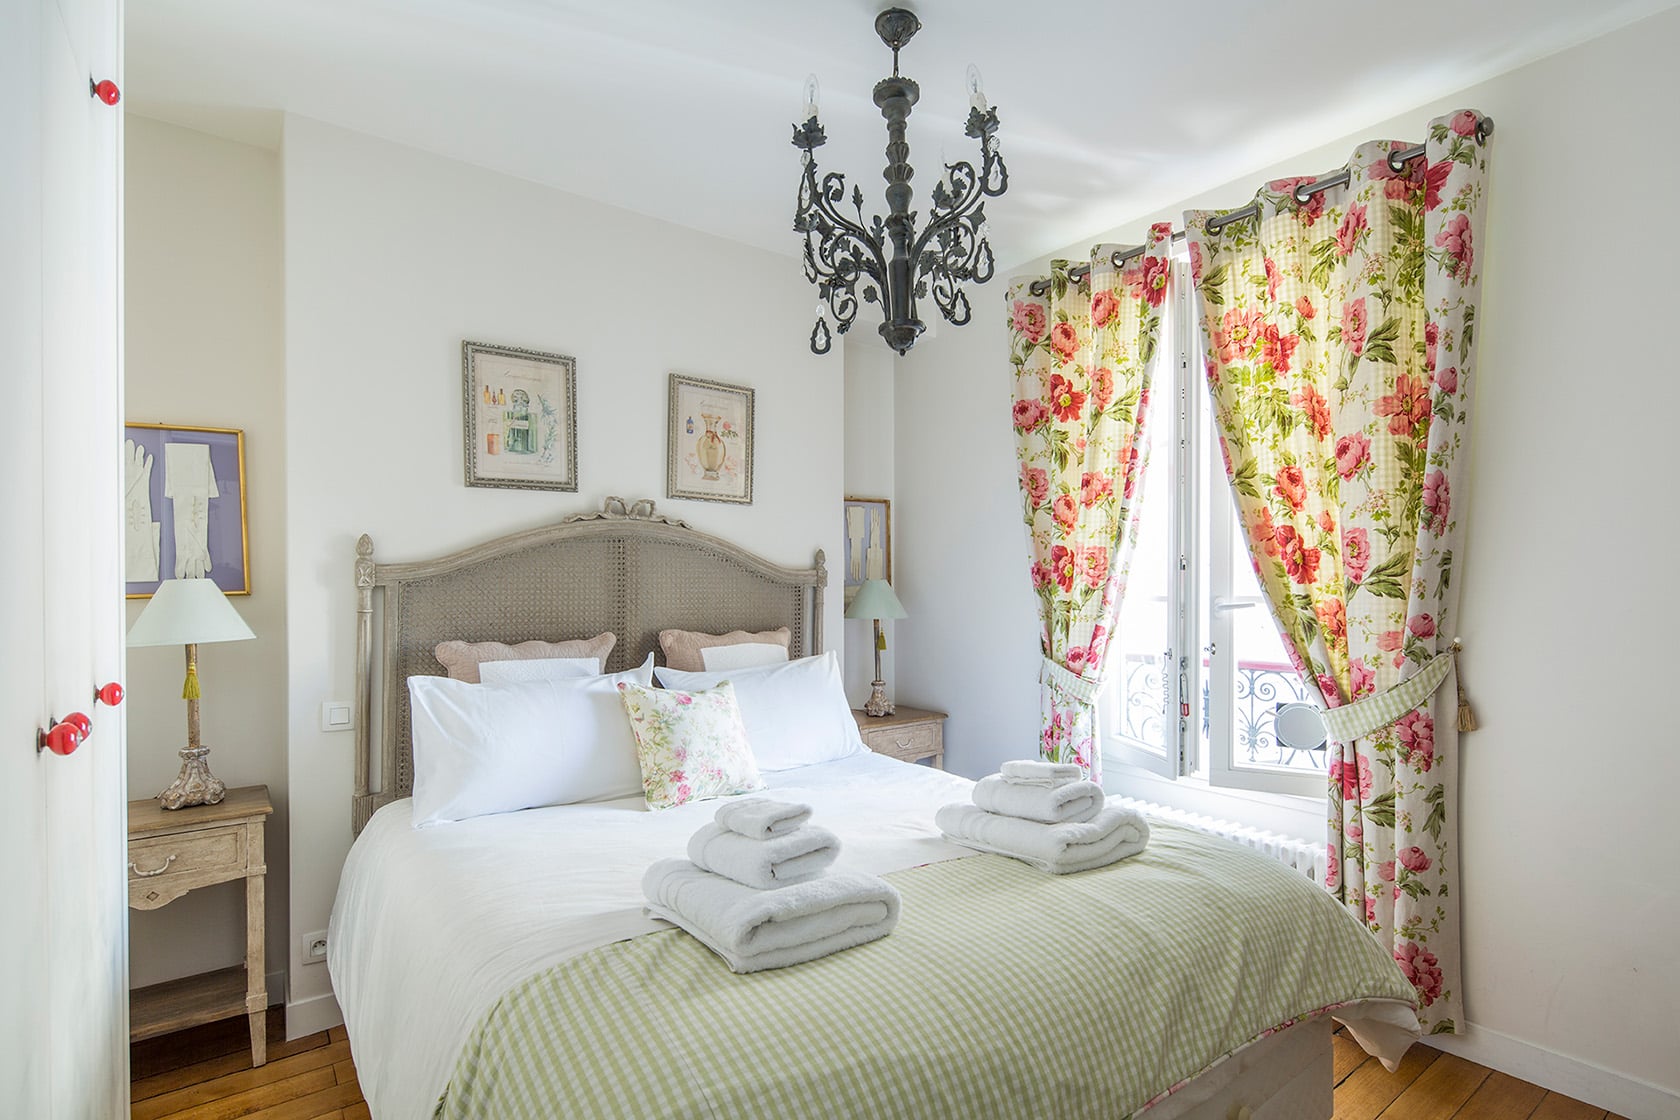
BEFORE: Keeping the charm but updating the space was our goal.
The old kitchen was surprisingly well suited to the change. With two large windows overlooking the quiet courtyard, there was plenty of natural light to work with, allowing one window for the bedroom and the other for the new en suite. To create enough space, we shifted the wall slightly into the former bedroom, making that room a bit smaller while opening up the footprint we needed for the new primary suite.
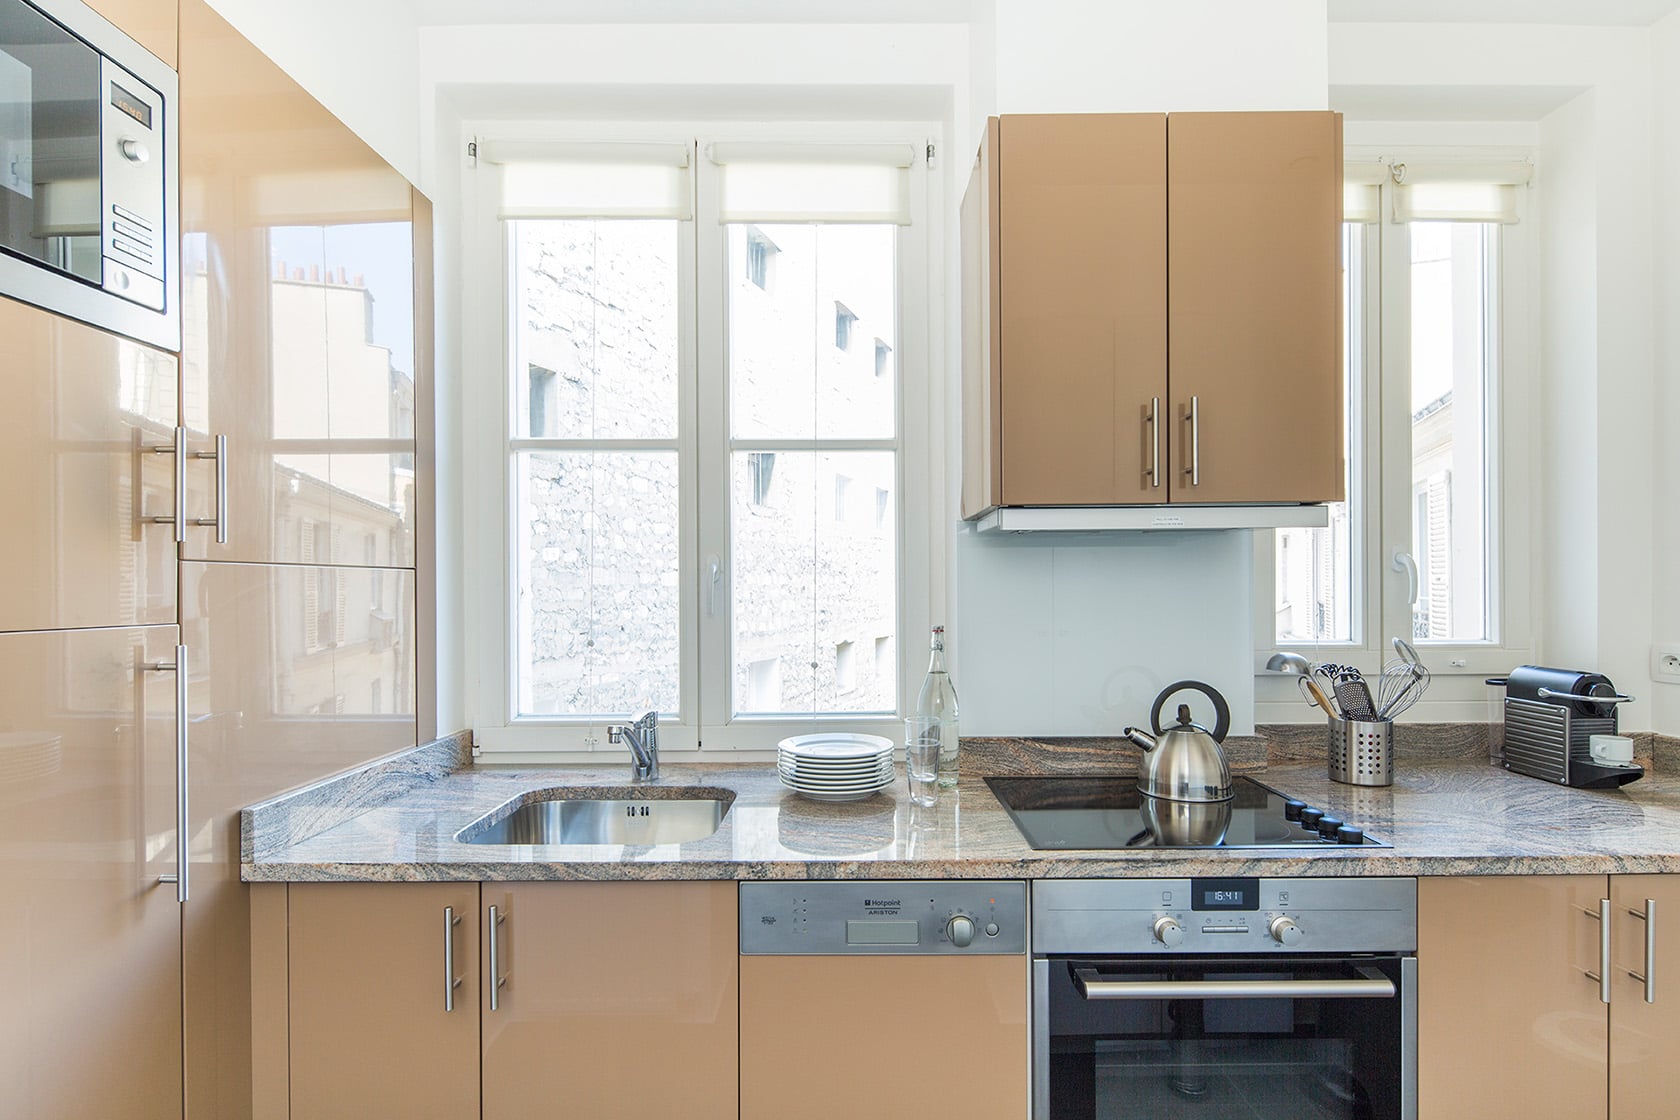
BEFORE: The window on the right would become the en suite bathroom’s window.
The hallway was reworked as well. The entrance to the half bath was moved, the surrounding space was rearranged and a new doorway was created into what had once been the kitchen. Again, a few relatively small changes made a big difference to how the apartment now flows.
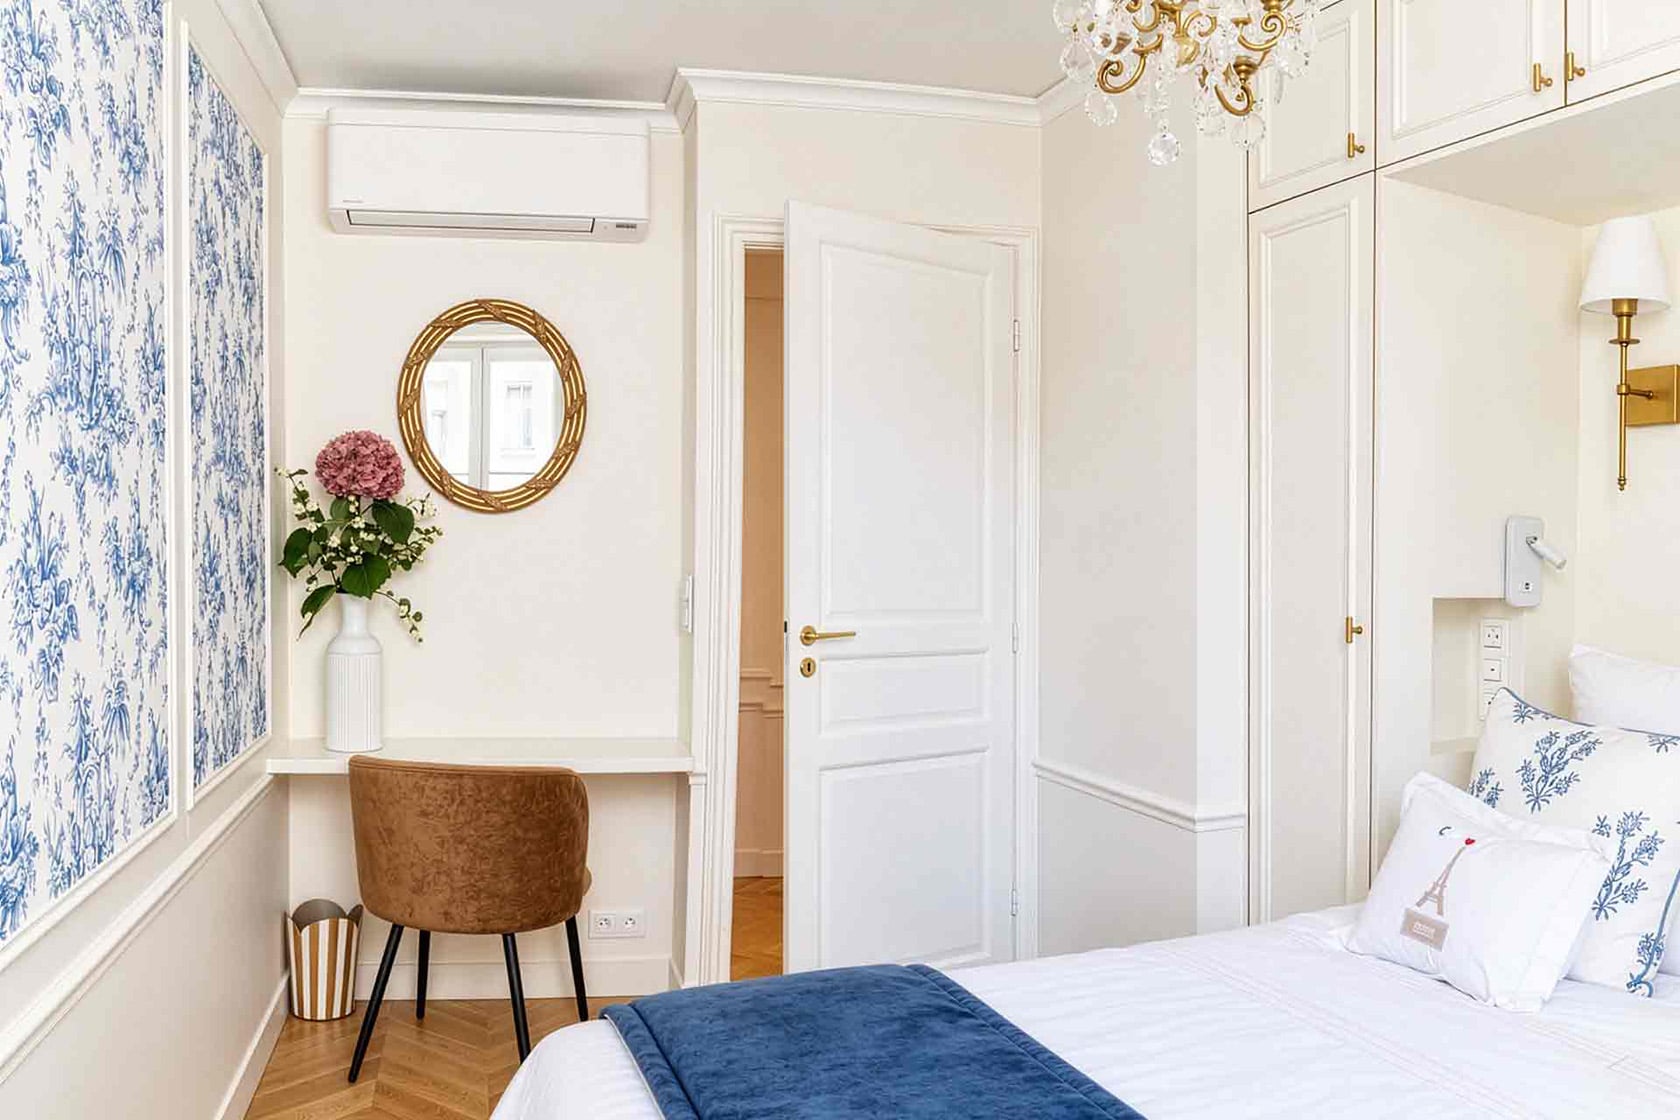
AFTER: New entrance to new bedroom 1.
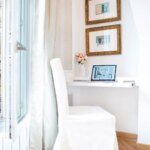
Just inside the bedroom entrance, there’s a cute desk area that adds a useful spot for writing or catching up on emails without taking over the room. Built-in storage around the bed makes excellent use of the space, while integrated lighting and a mirror above the bed keep the design feeling clean and polished.
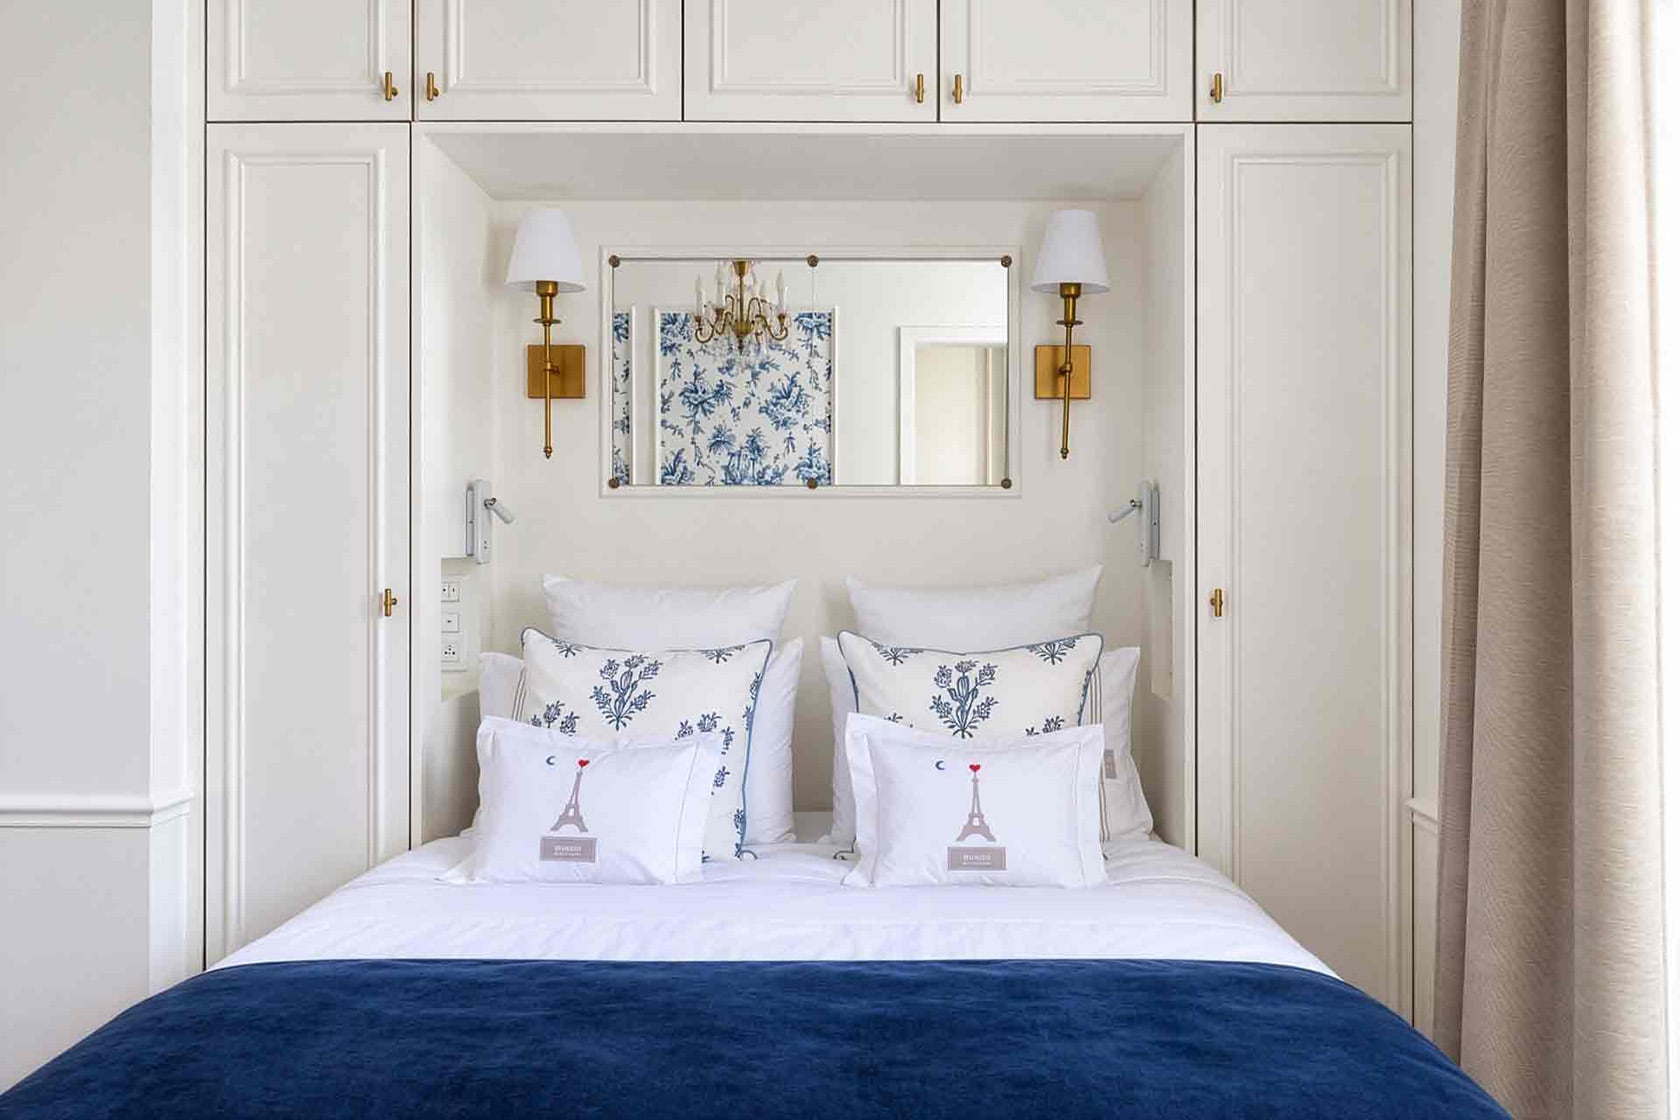
AFTER: We love the fresh feel of the white and blue decor.
Opposite the bed, blue toile de Jouy-inspired wallpaper panels add a beautiful decorative note and bring just the right amount of pattern to the room. Combined with the courtyard outlook and soft natural light, the new primary bedroom has exactly the calm feeling we hoped to recreate.
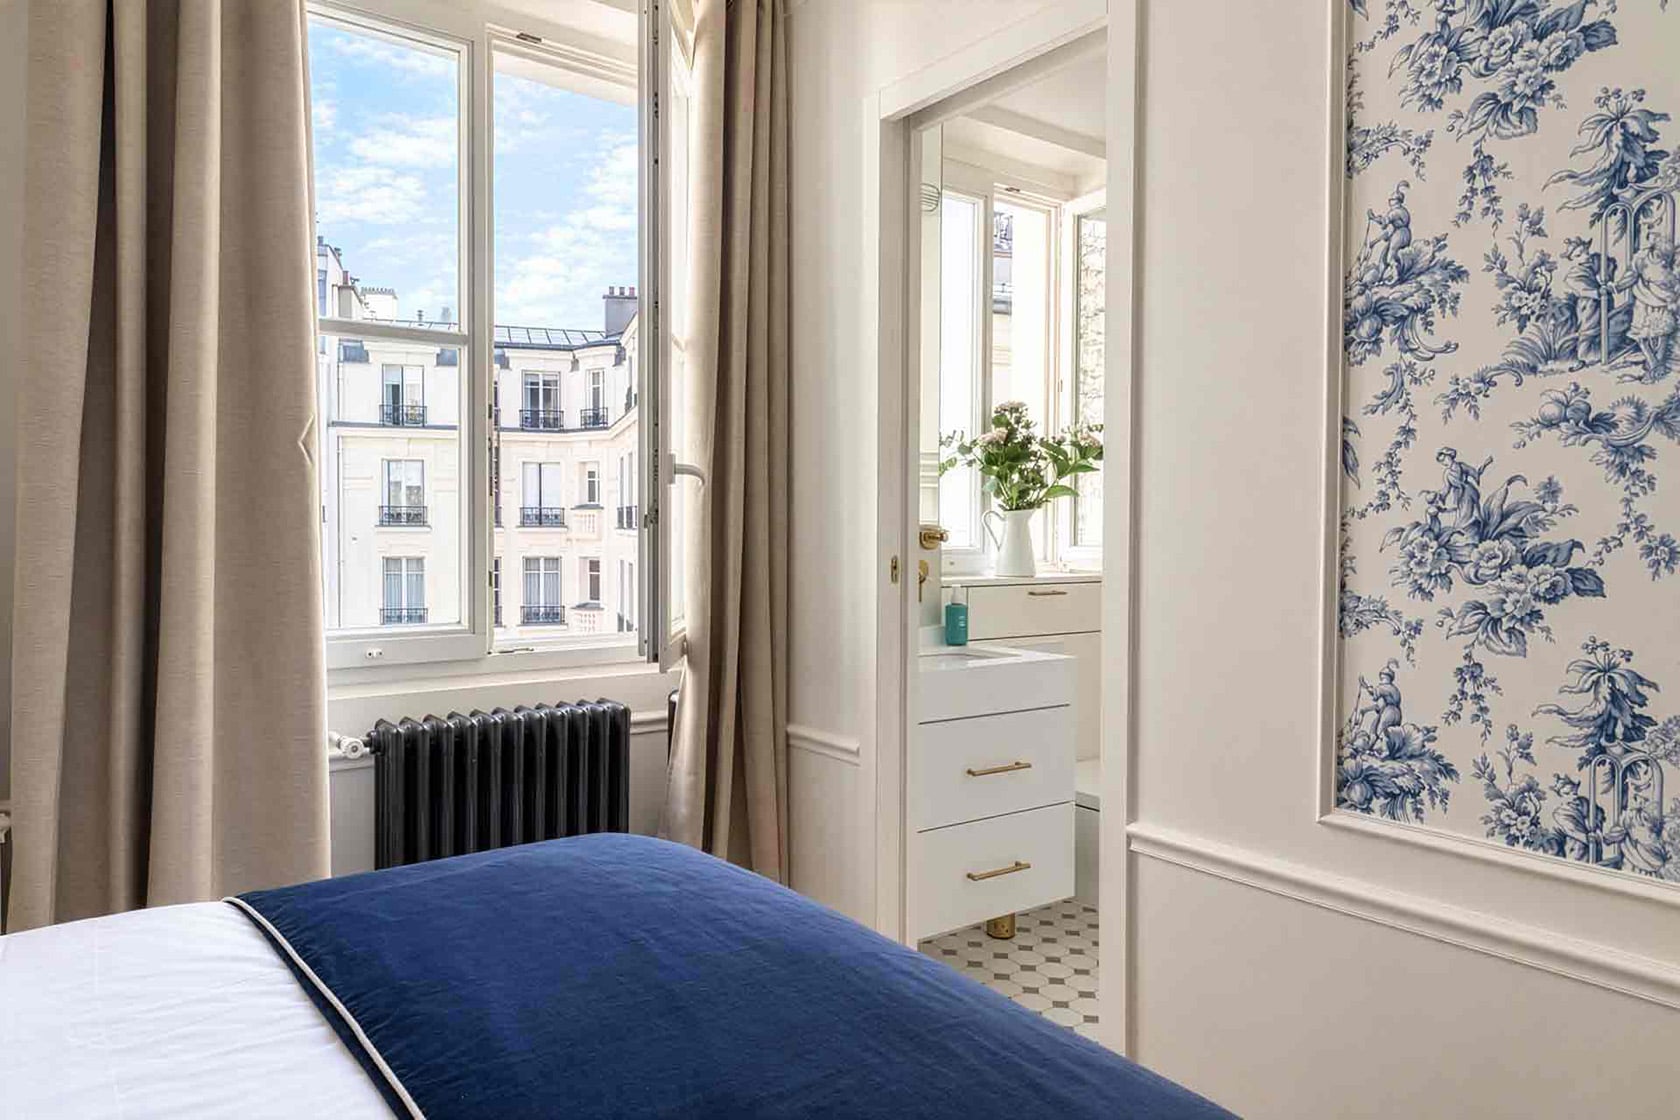
AFTER: New wall and entrance to the en suite bathroom.
The original bedroom at Calvados did have an en suite, but it was a compact space with just a sink and shower and no natural light. One of the big goals of the redesign was to create a full en suite bathroom with more space and privacy.
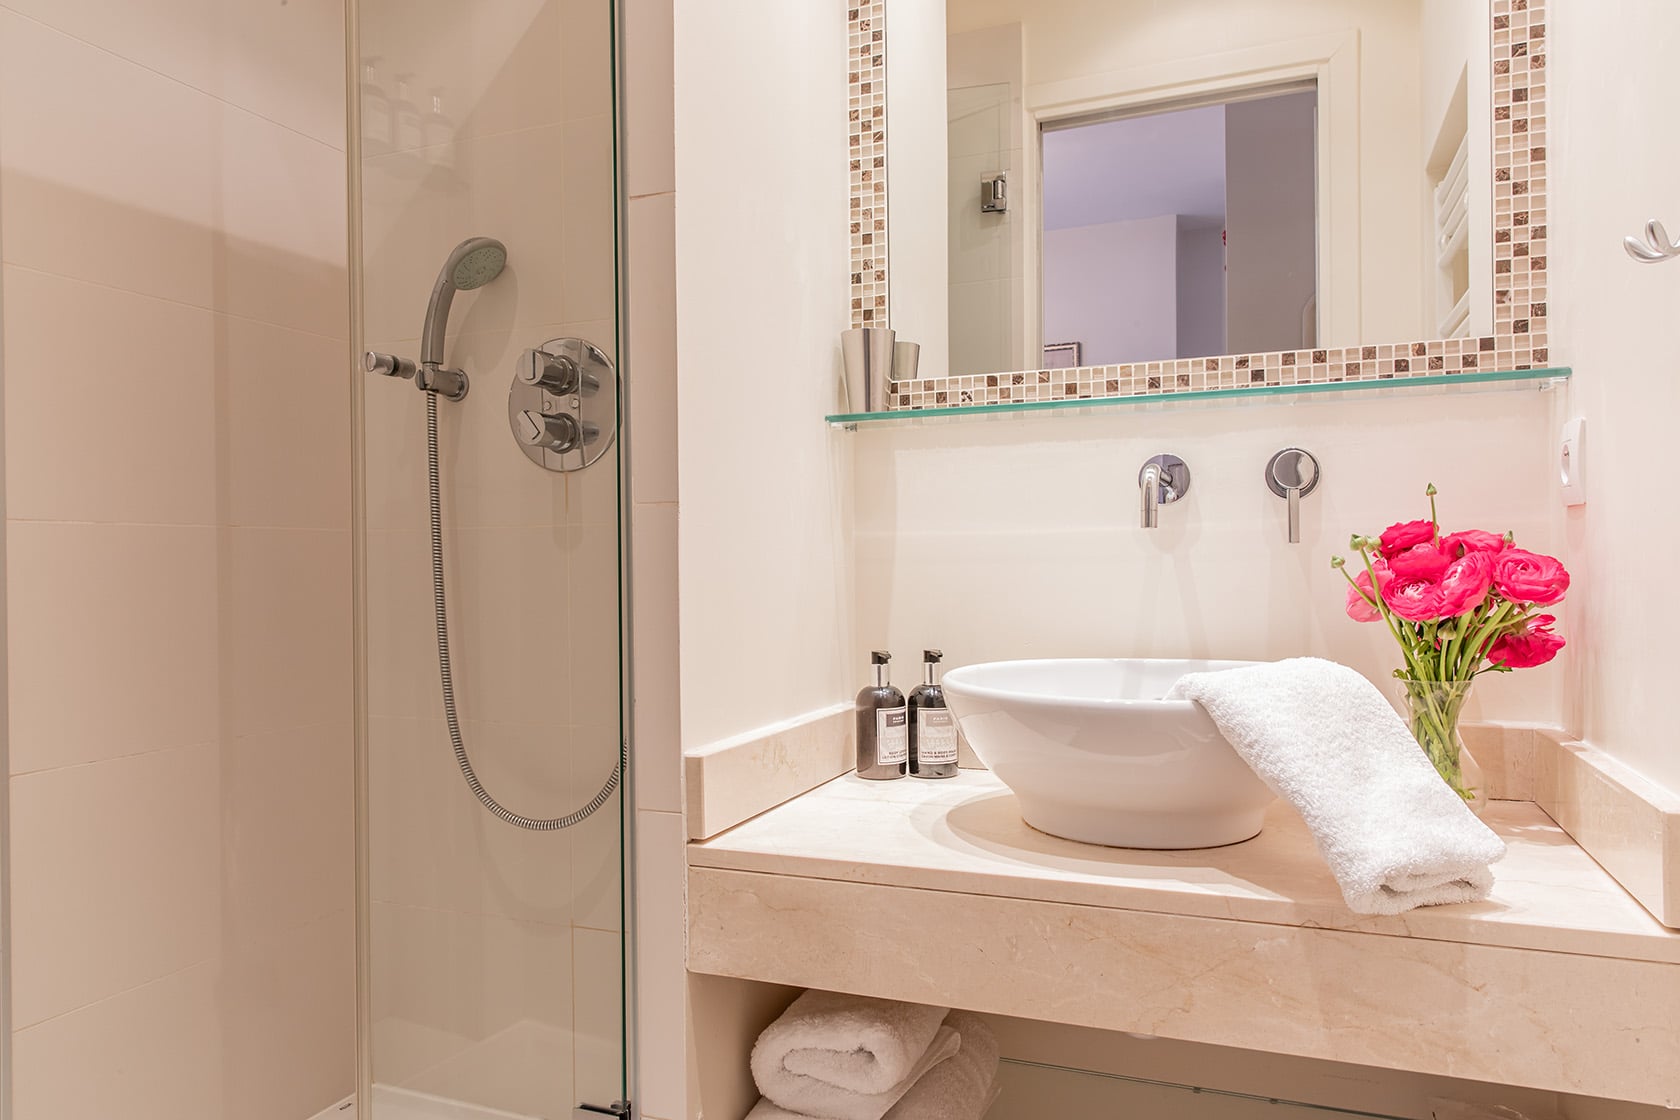
BEFORE: The en suite shower room before the remodel.
To make that happen, the angled end of the former kitchen was completely transformed. Looking at it now, it’s truly hard to imagine that this bright bathroom was once part of the kitchen!
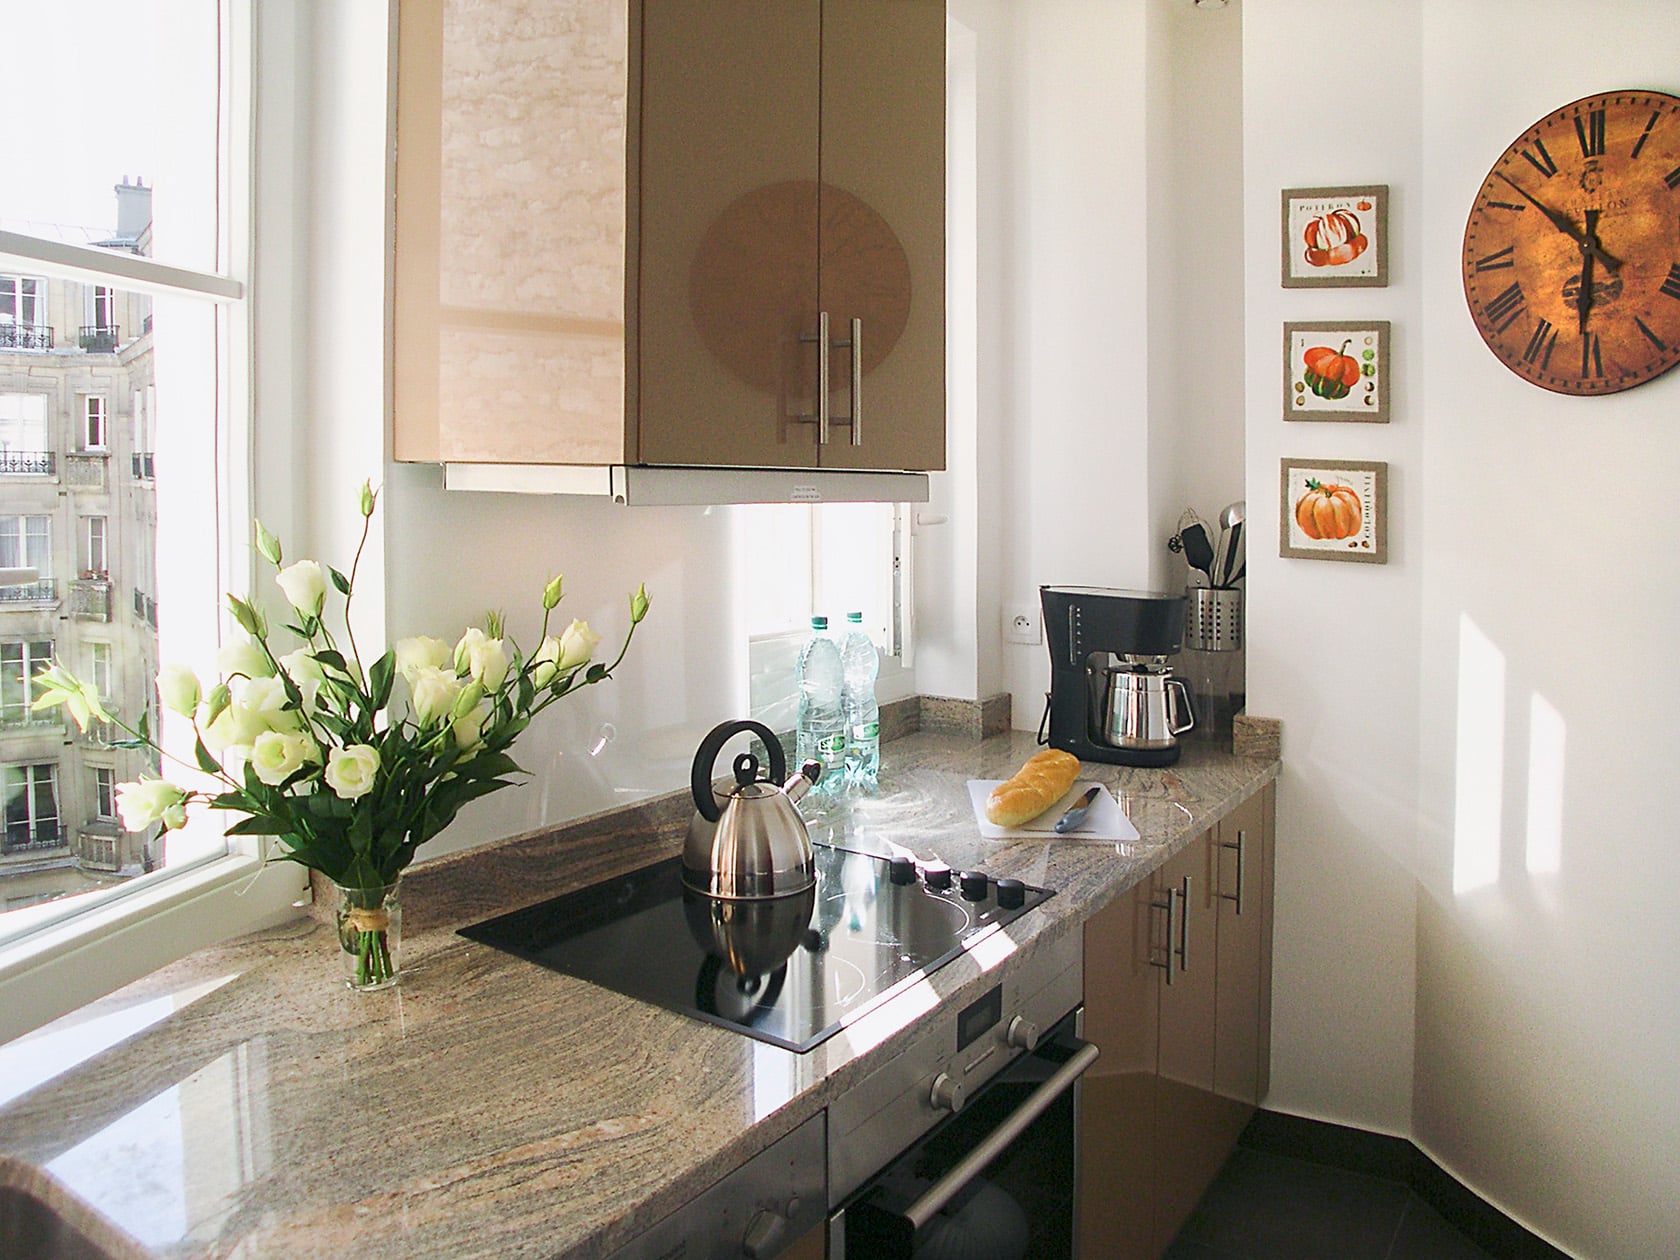
BEFORE: The side of the kitchen that would become the new en suite bathroom.
The new en suite includes a toilet, a sink with excellent storage and a nicely sized shower. Everything was carefully fitted into the space so it feels practical without feeling crowded.
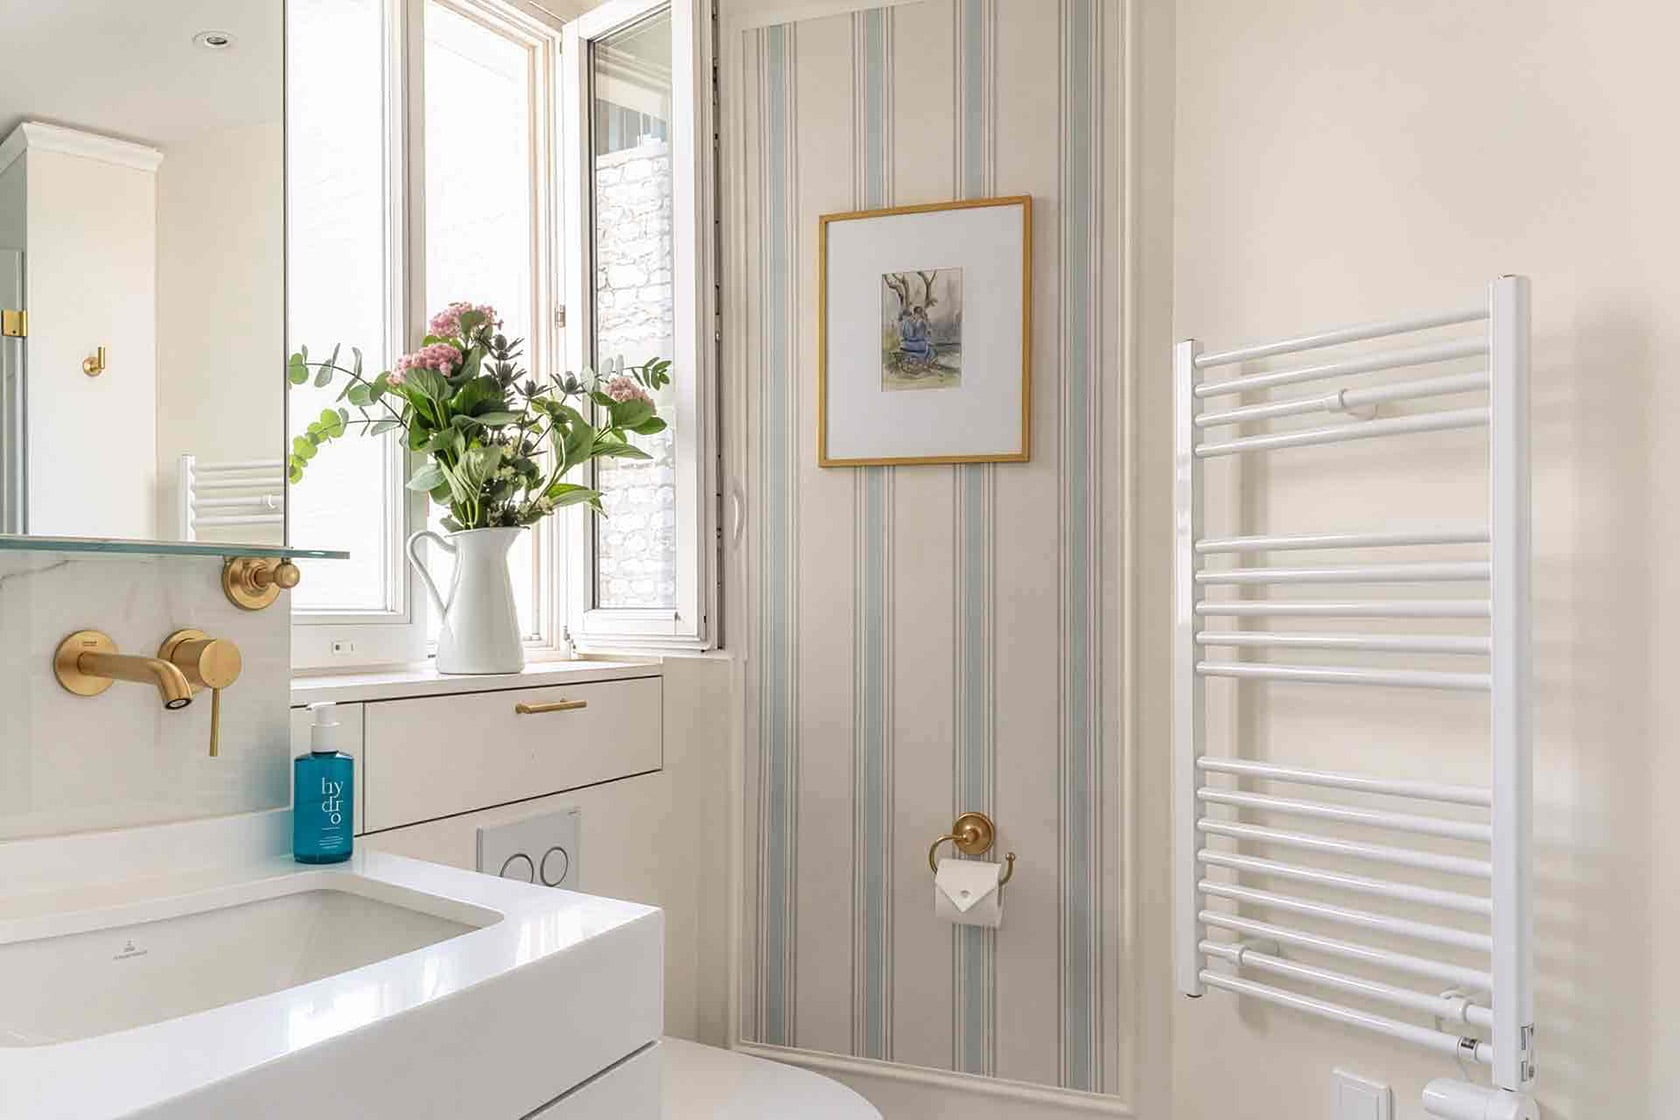
AFTER: Can you believe this is the same space?
Delicate blue striped wallpaper continues the blue tones from the bedroom in a softer way, creating a connection between the two spaces. The gold finishes keep the overall look fresh, light and elegant.
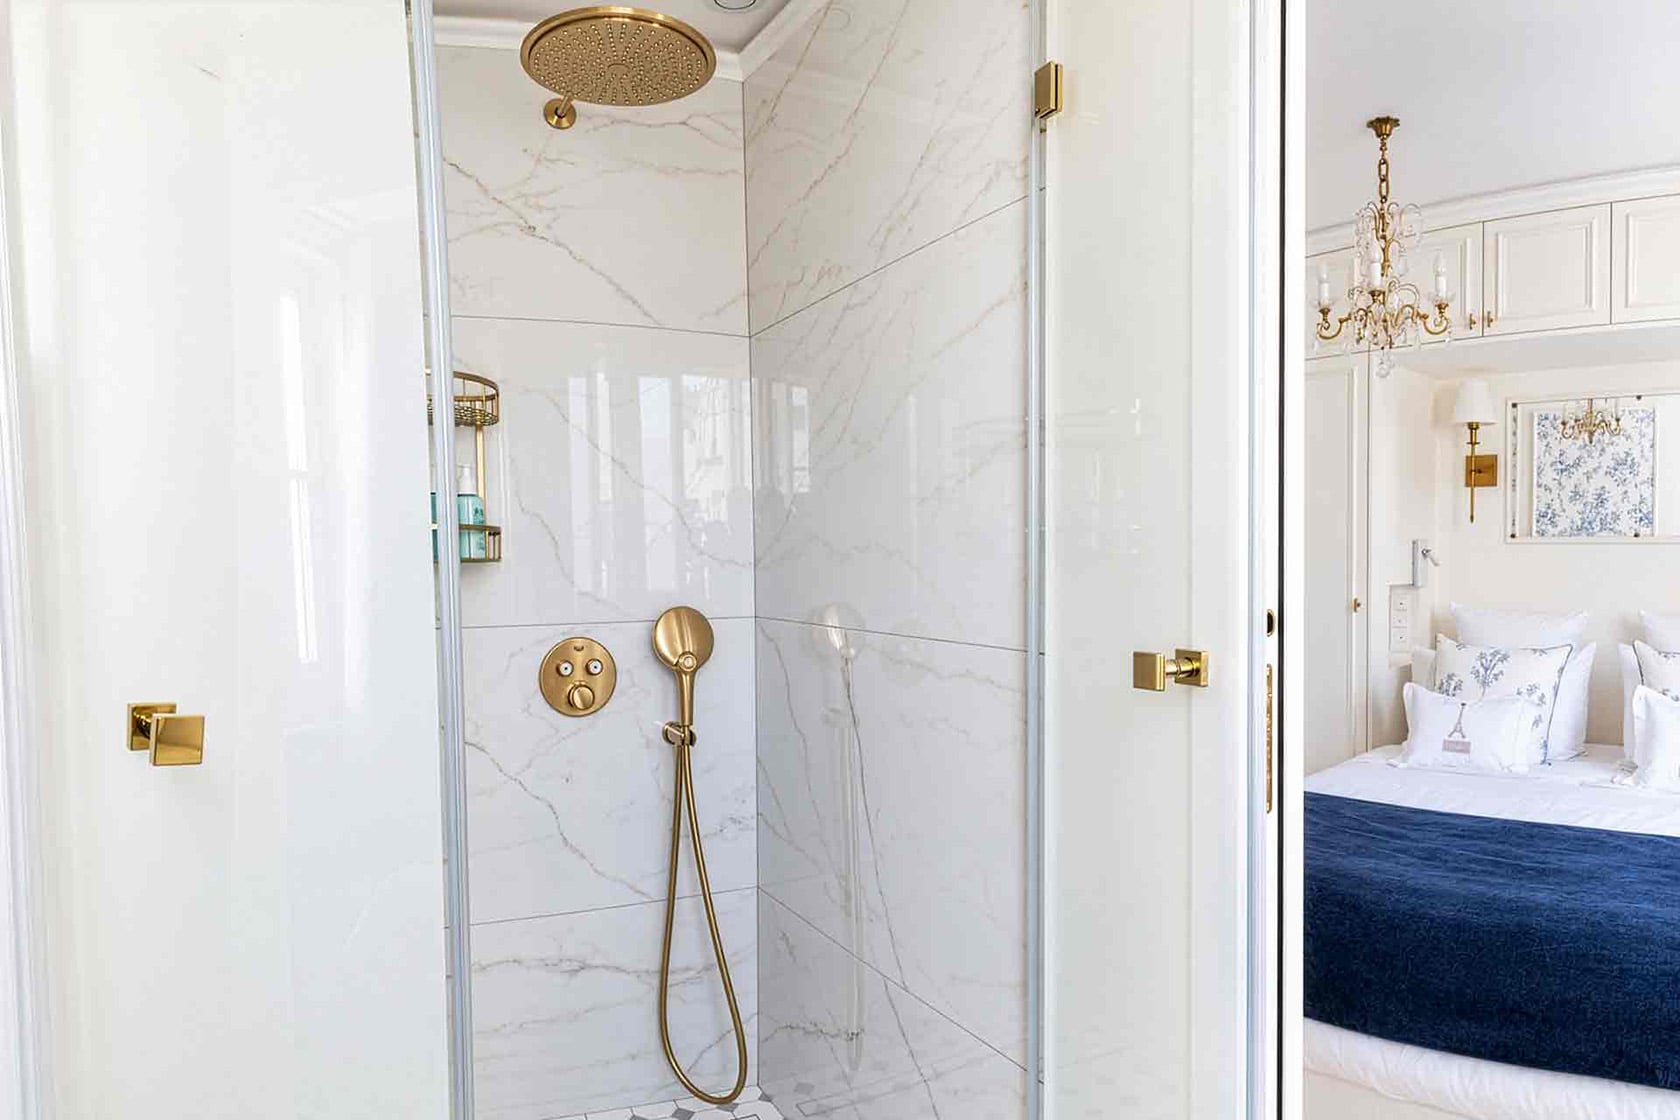
AFTER: Bright and beautiful en suite bathroom.
Best of all, the bathroom now has its own window. That natural light makes an enormous difference, giving the new primary suite a bright, airy bathroom that feels worlds away from the original compact en suite.
Creating a Second Bedroom
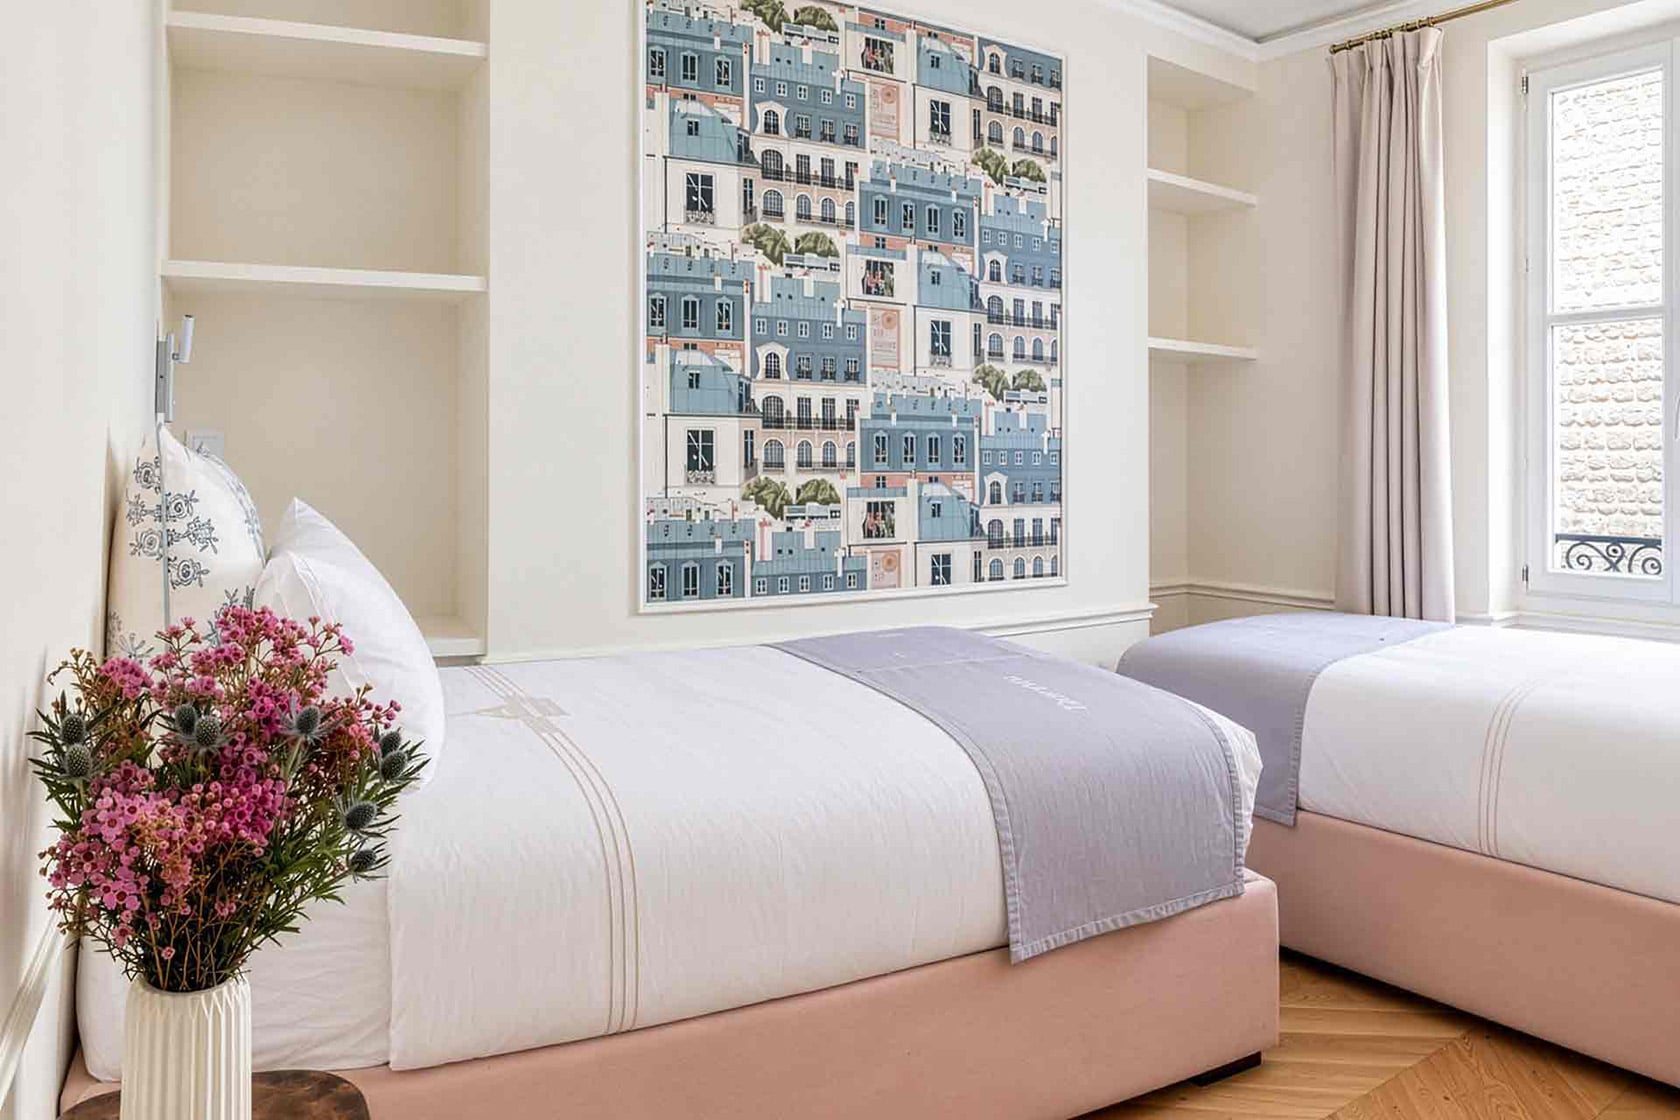
AFTER: Turning the primary bedroom into a second bedroom.
The new second bedroom was created from Calvados’s original primary bedroom, keeping its lovely window and natural light while adapting the space to work beautifully within the new two-bedroom layout. A charming wallpaper panel with little houses in shades of blue and pink brings personality to the room and sets the color palette for the rest of the décor. It’s a playful detail that gives the second bedroom its own distinct character.
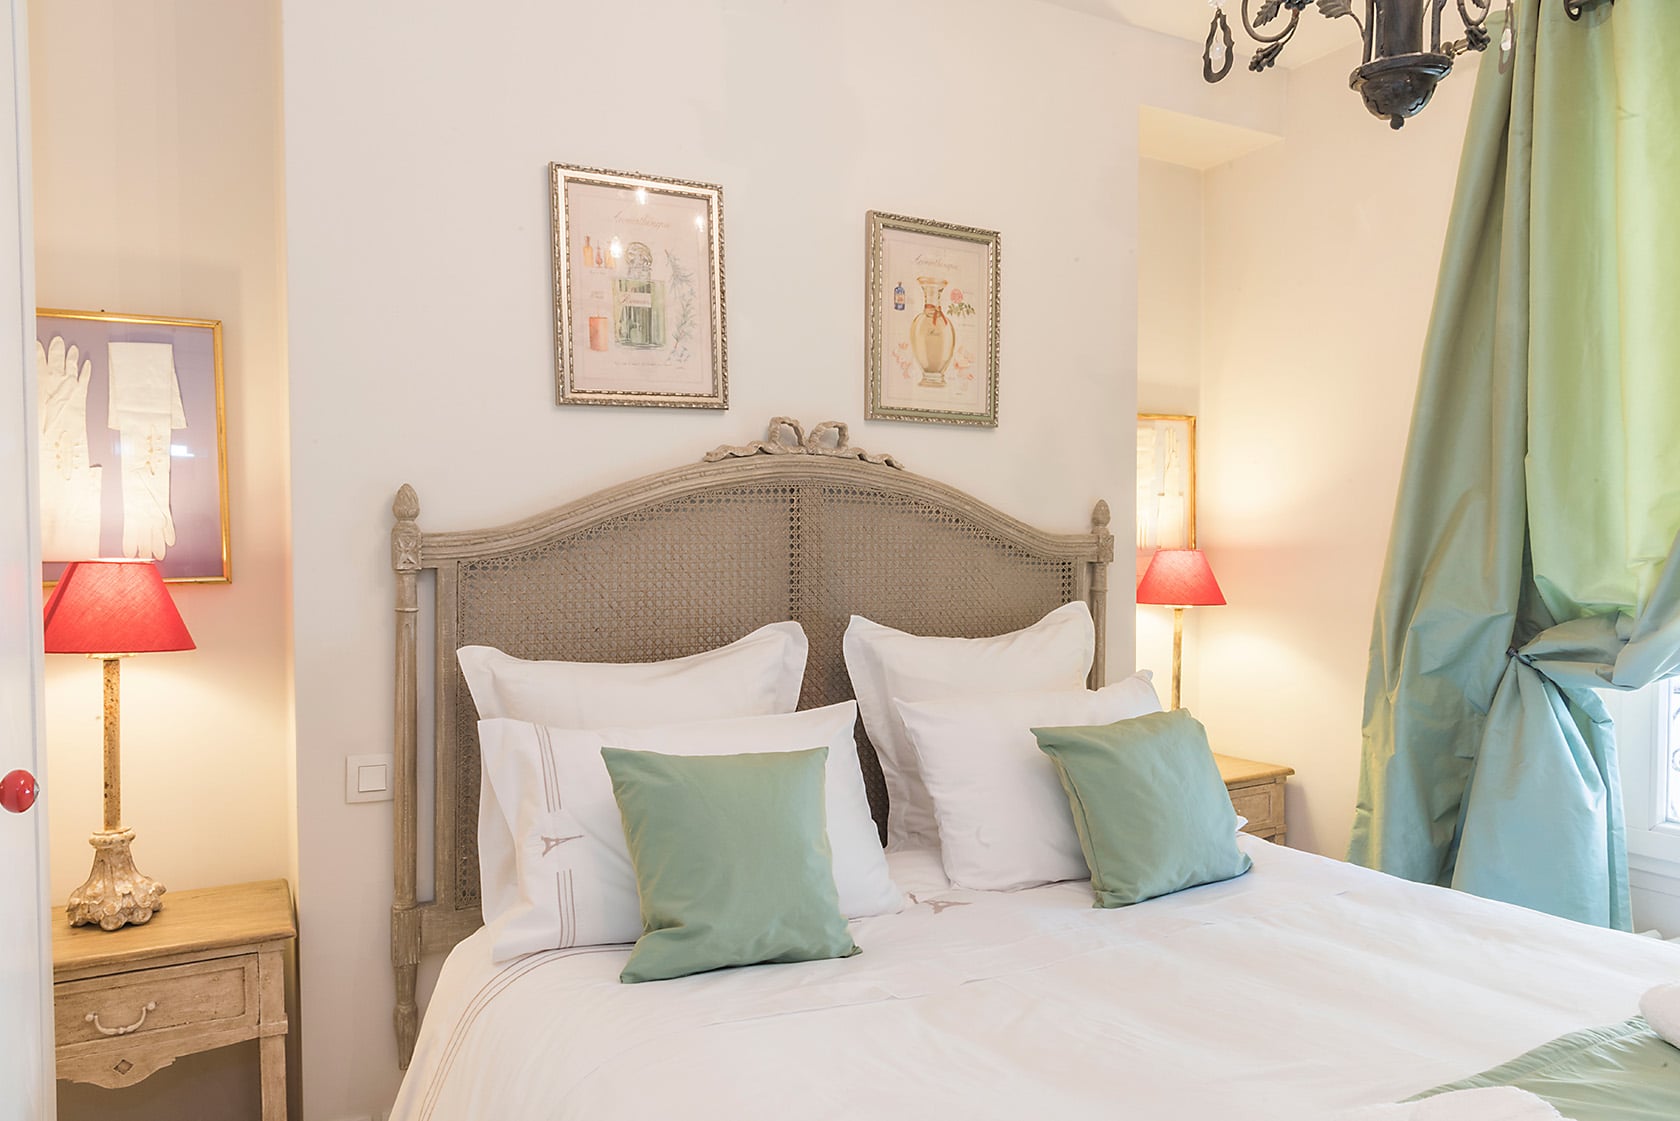
BEFORE: It’s all about being creative with space – using the niches on either side of the bed for storage.
The original bedroom already had recessed areas on either side of the bed, and we were able to make clever use of those in the new design. Built-in shelving now adds useful storage while keeping the room feeling neat and well organized.
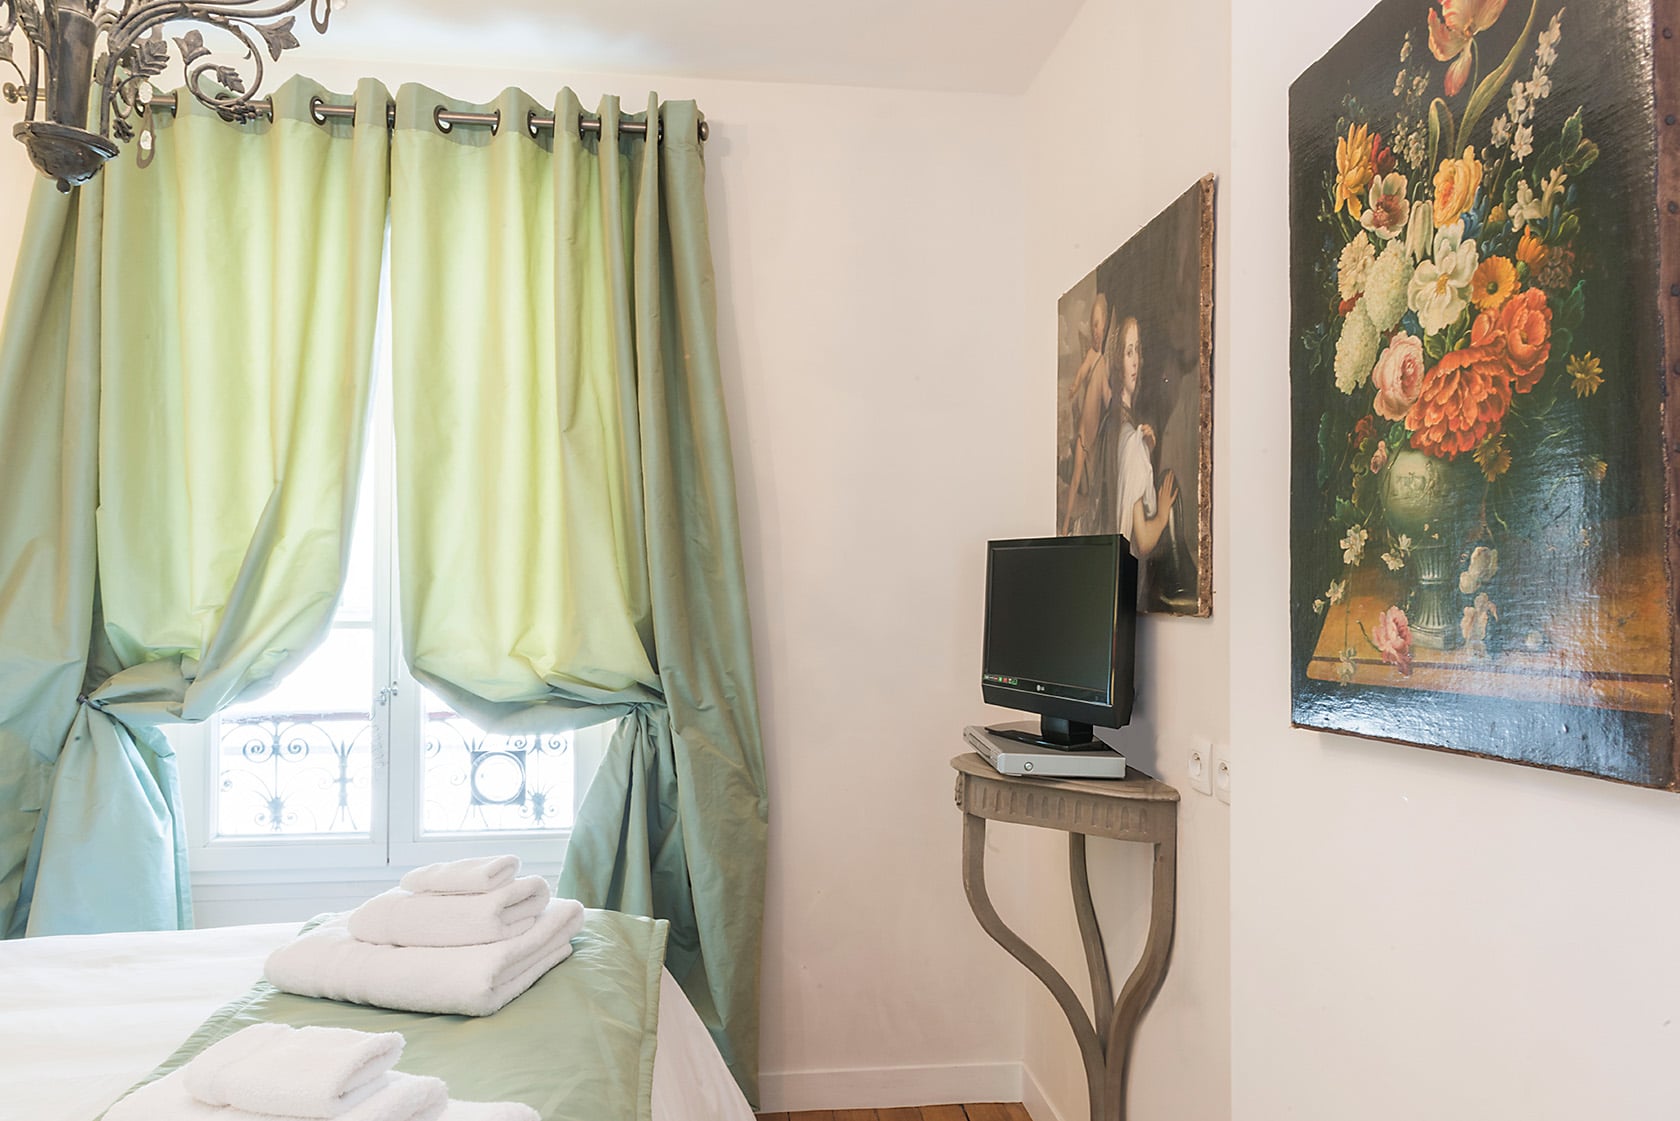
BEFORE: The wall on the right was moved slightly to create more space for bedroom 1.
To make the room as flexible as possible, we added two twin beds, with one positioned near the entrance and the other beside the window. It’s a practical arrangement that works especially well for children, friends or guests who prefer separate beds.
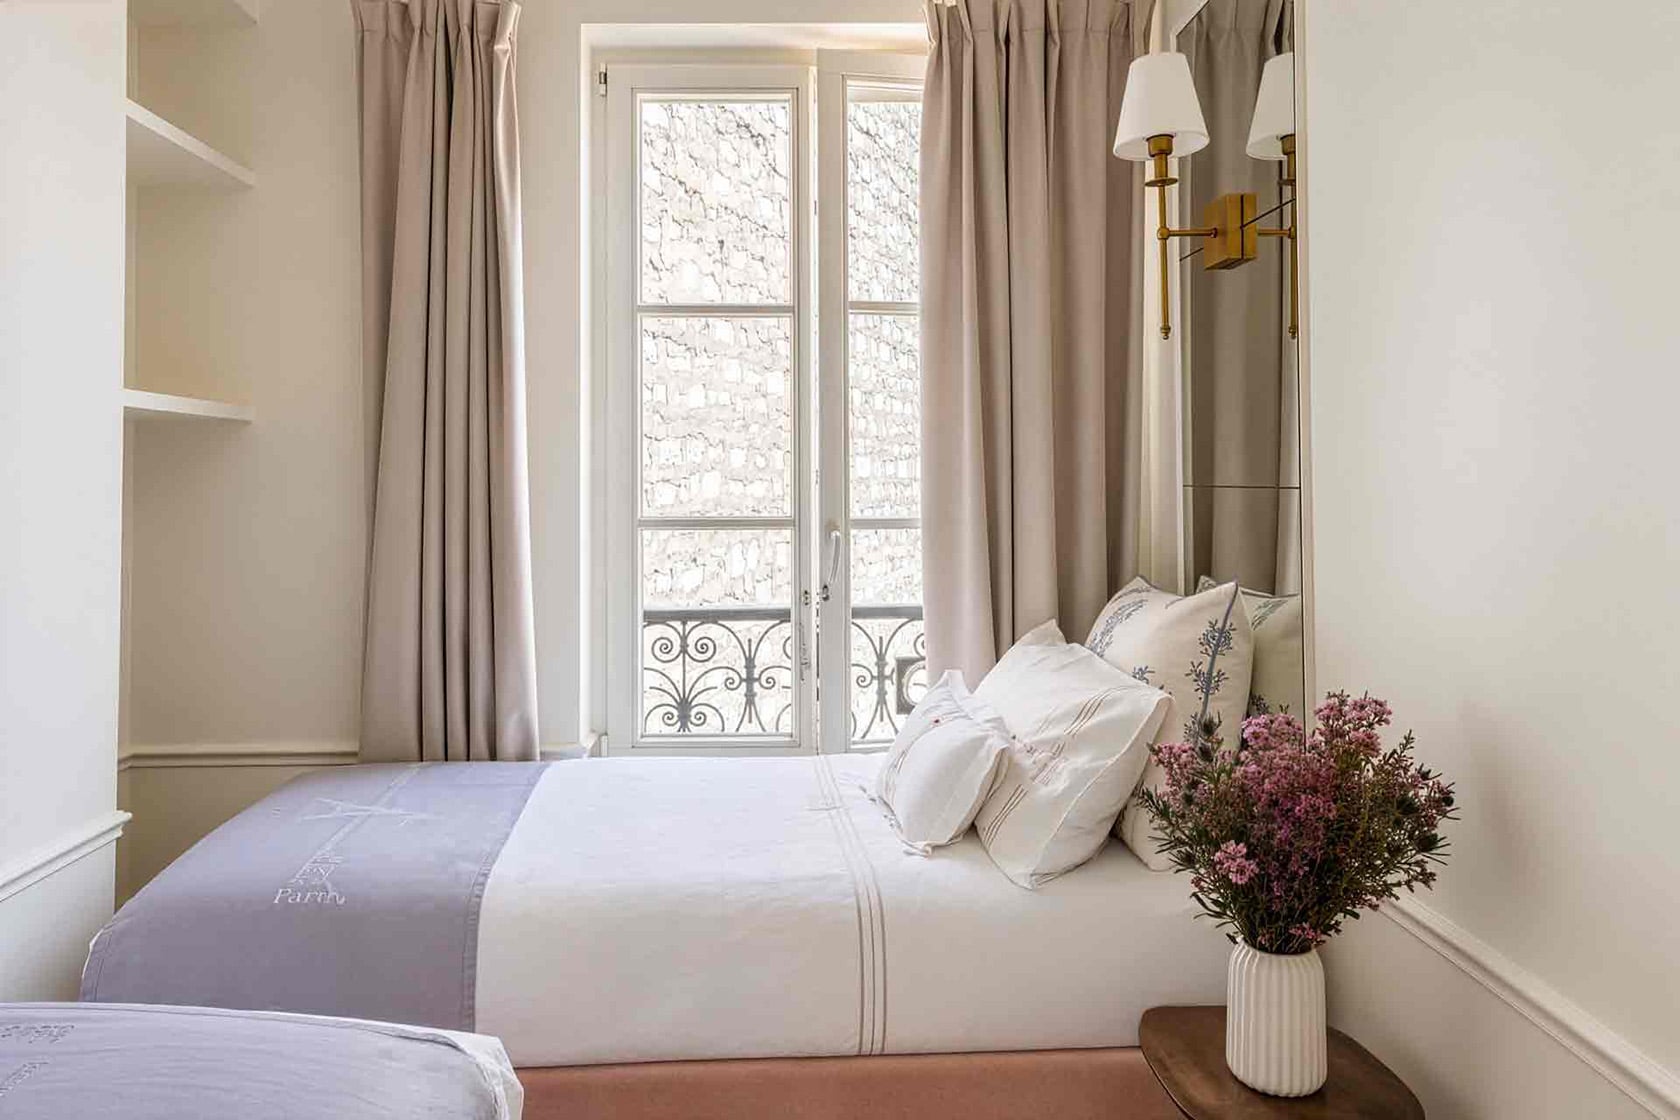
AFTER: Lovely details in bedroom 2.
Creating a true second bedroom also means the living room can simply be enjoyed as a living room. The sofa bed is still there when needed, but for four guests, everyone can have a proper bedroom while keeping the main living space free for relaxing, dining and spending time together.
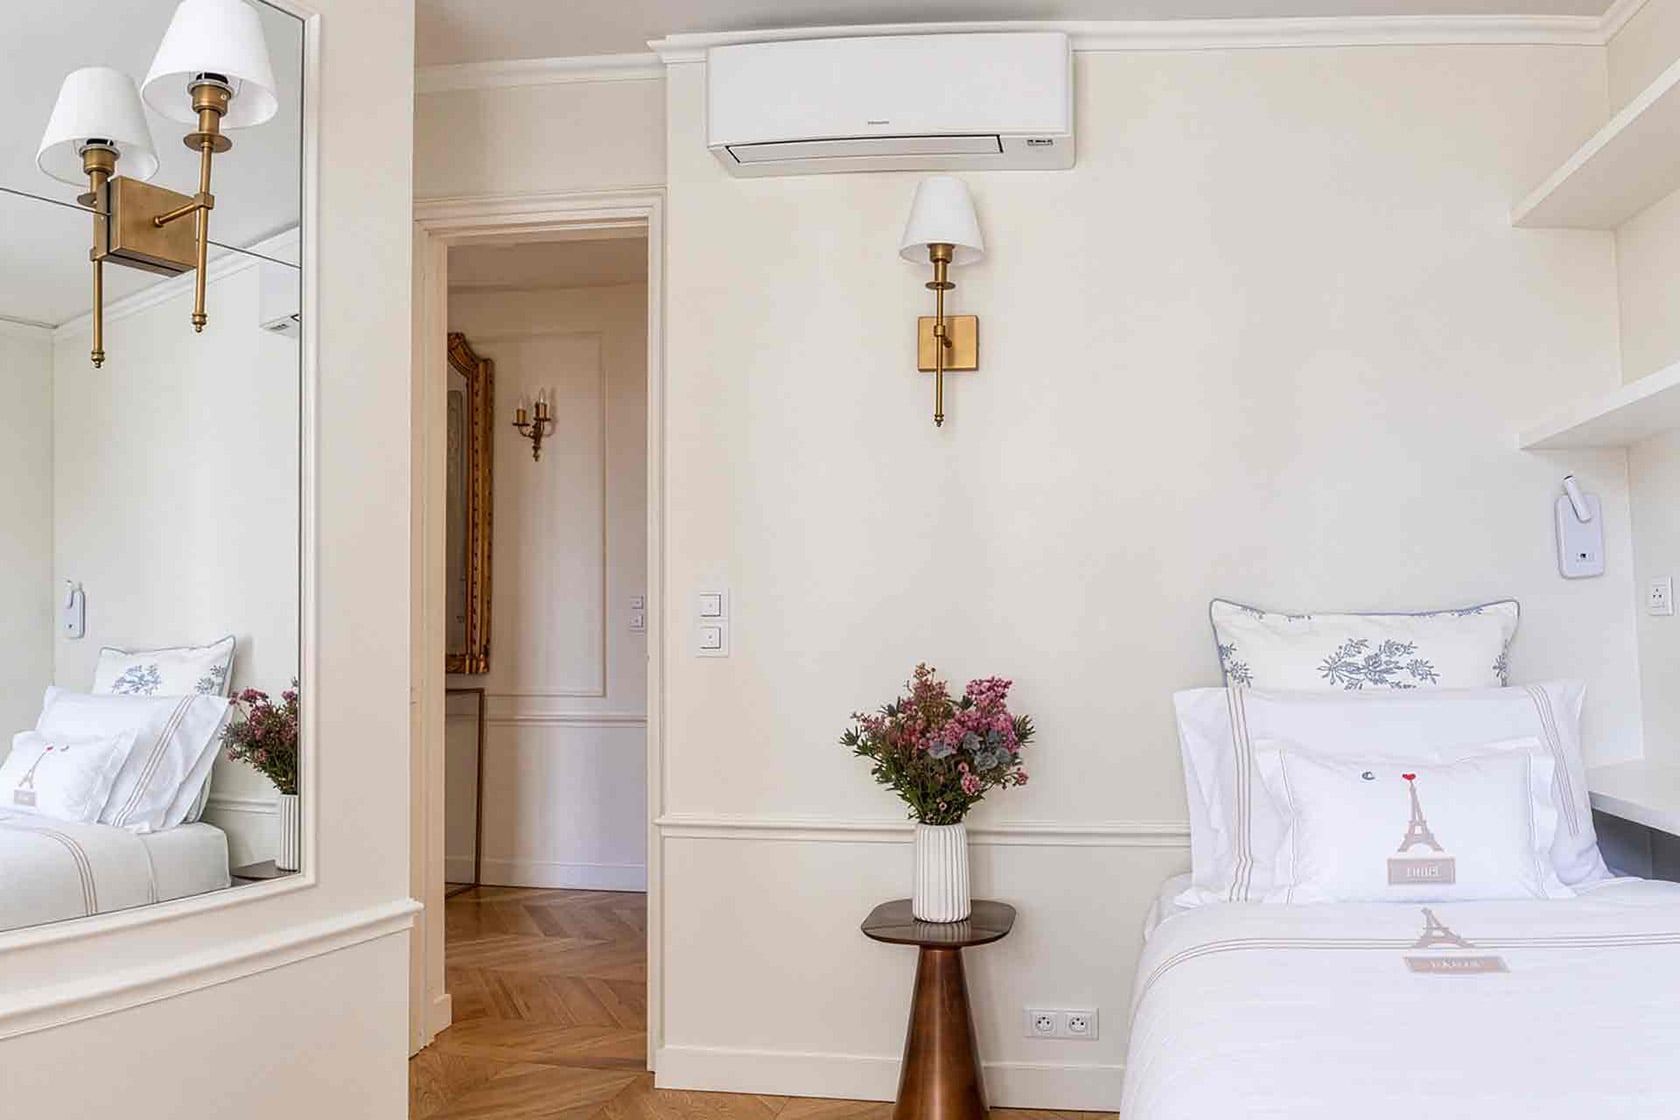
AFTER: Entrance to bedroom 2.
With air conditioning throughout the apartment, the new bedroom is comfortable even during warmer Paris stays. It also gives families and friends more privacy at the end of the day while still sharing the apartment’s welcoming living spaces.
Finishing Touches in the Bathrooms
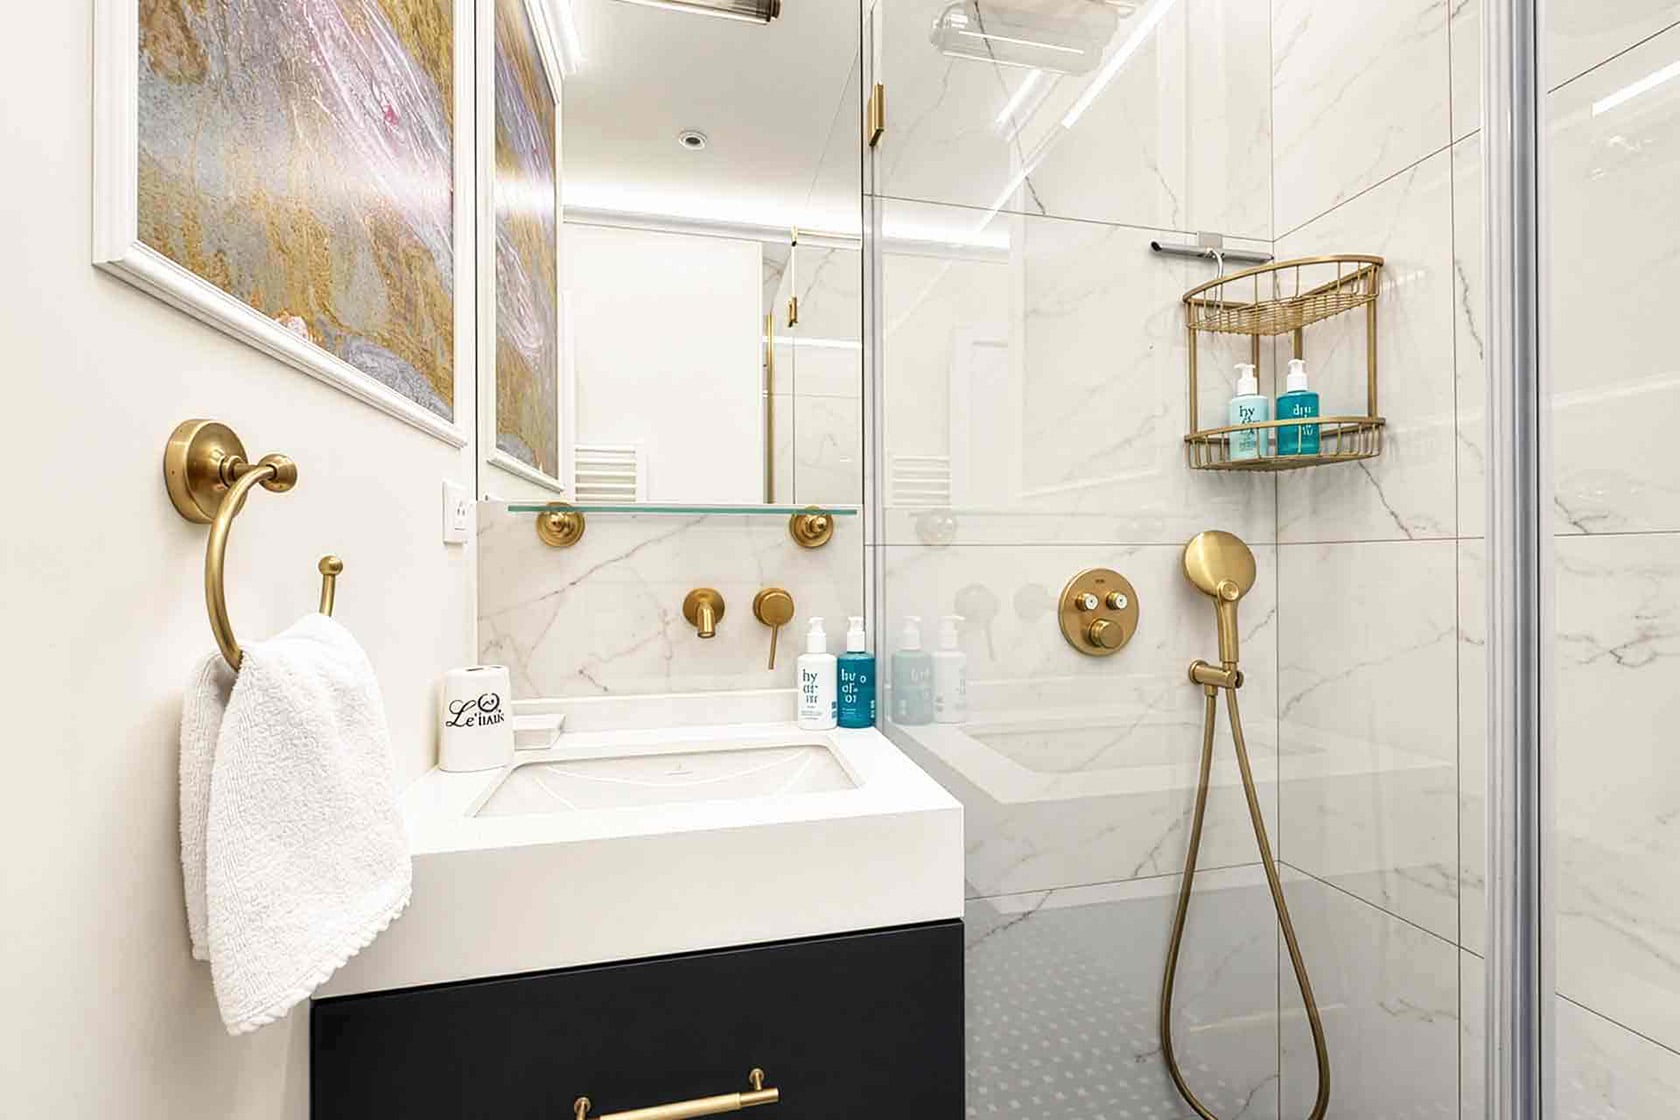
AFTER: Brighter feel in bathroom 2.
For this remodel, bathroom 2 kept the same general footprint, but a few key changes made it feel much more current and much easier to use. The biggest was replacing the old bathtub-and-shower combination with a streamlined glass-enclosed shower.
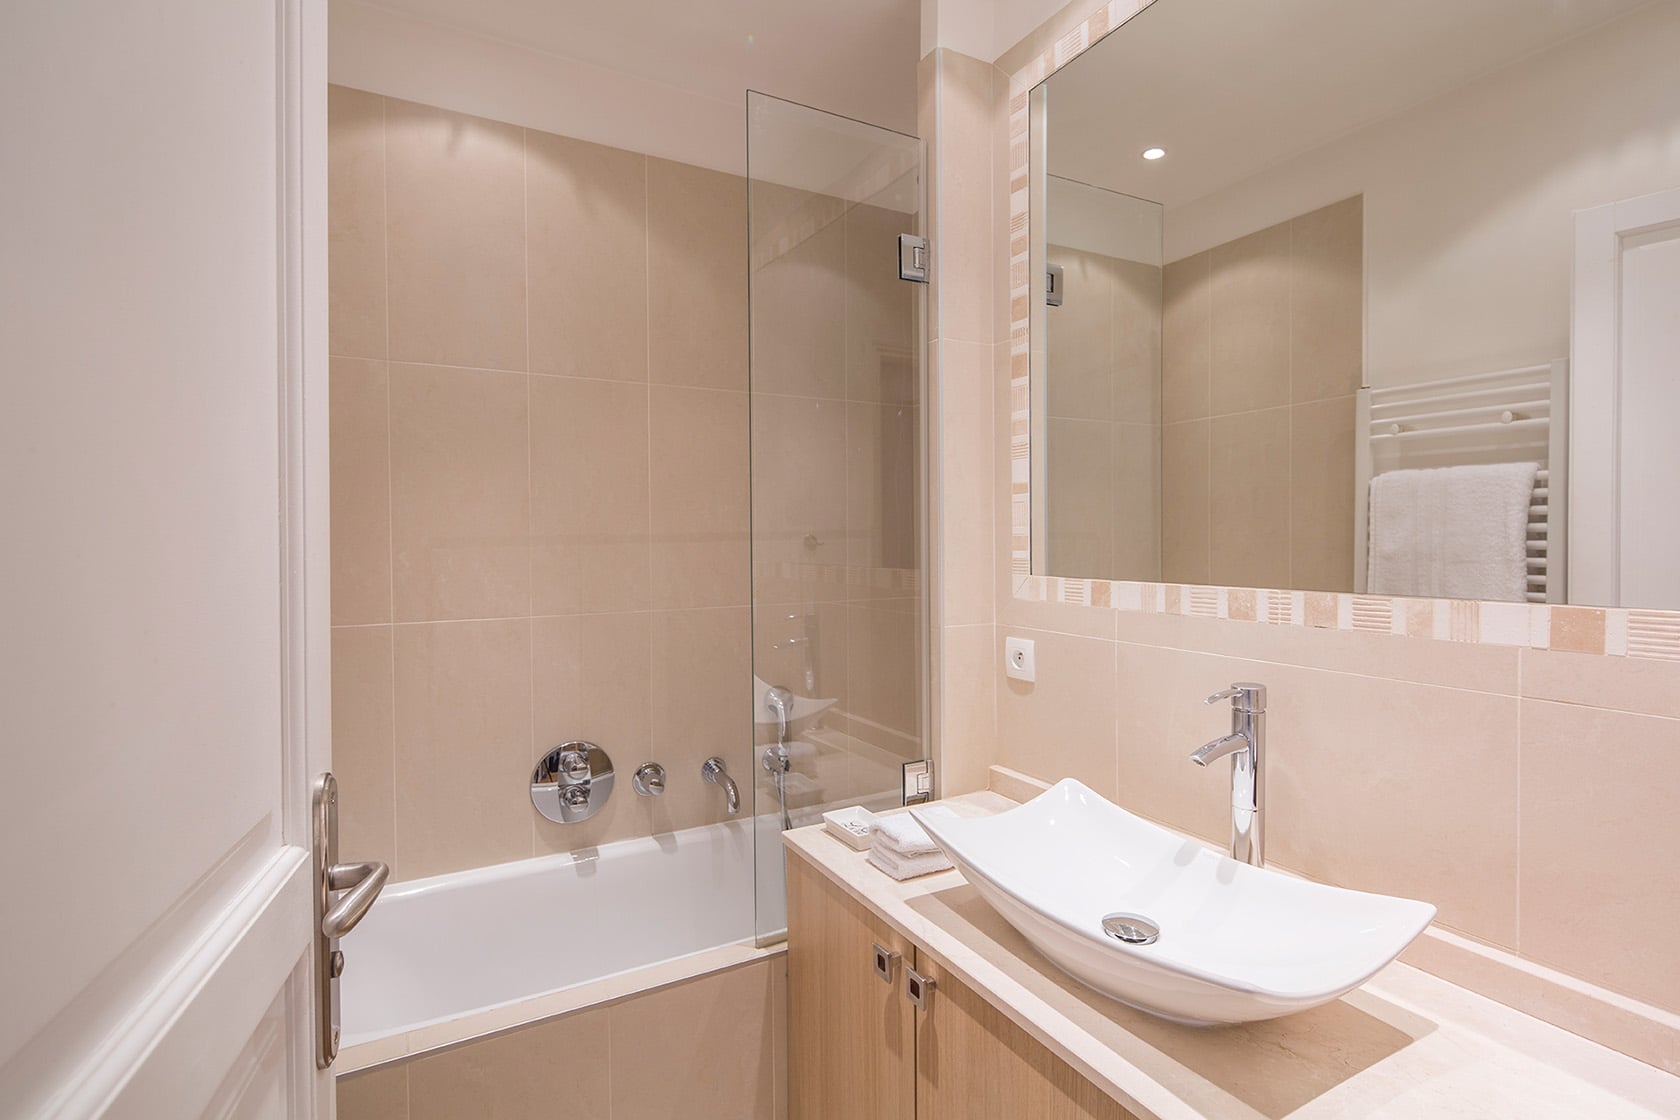
BEFORE: Previous bathtub/shower took up a lot of space.
That change immediately opened up the room visually and gave the bathroom a cleaner, lighter feel. It also made the shower itself more comfortable and practical for everyday use.
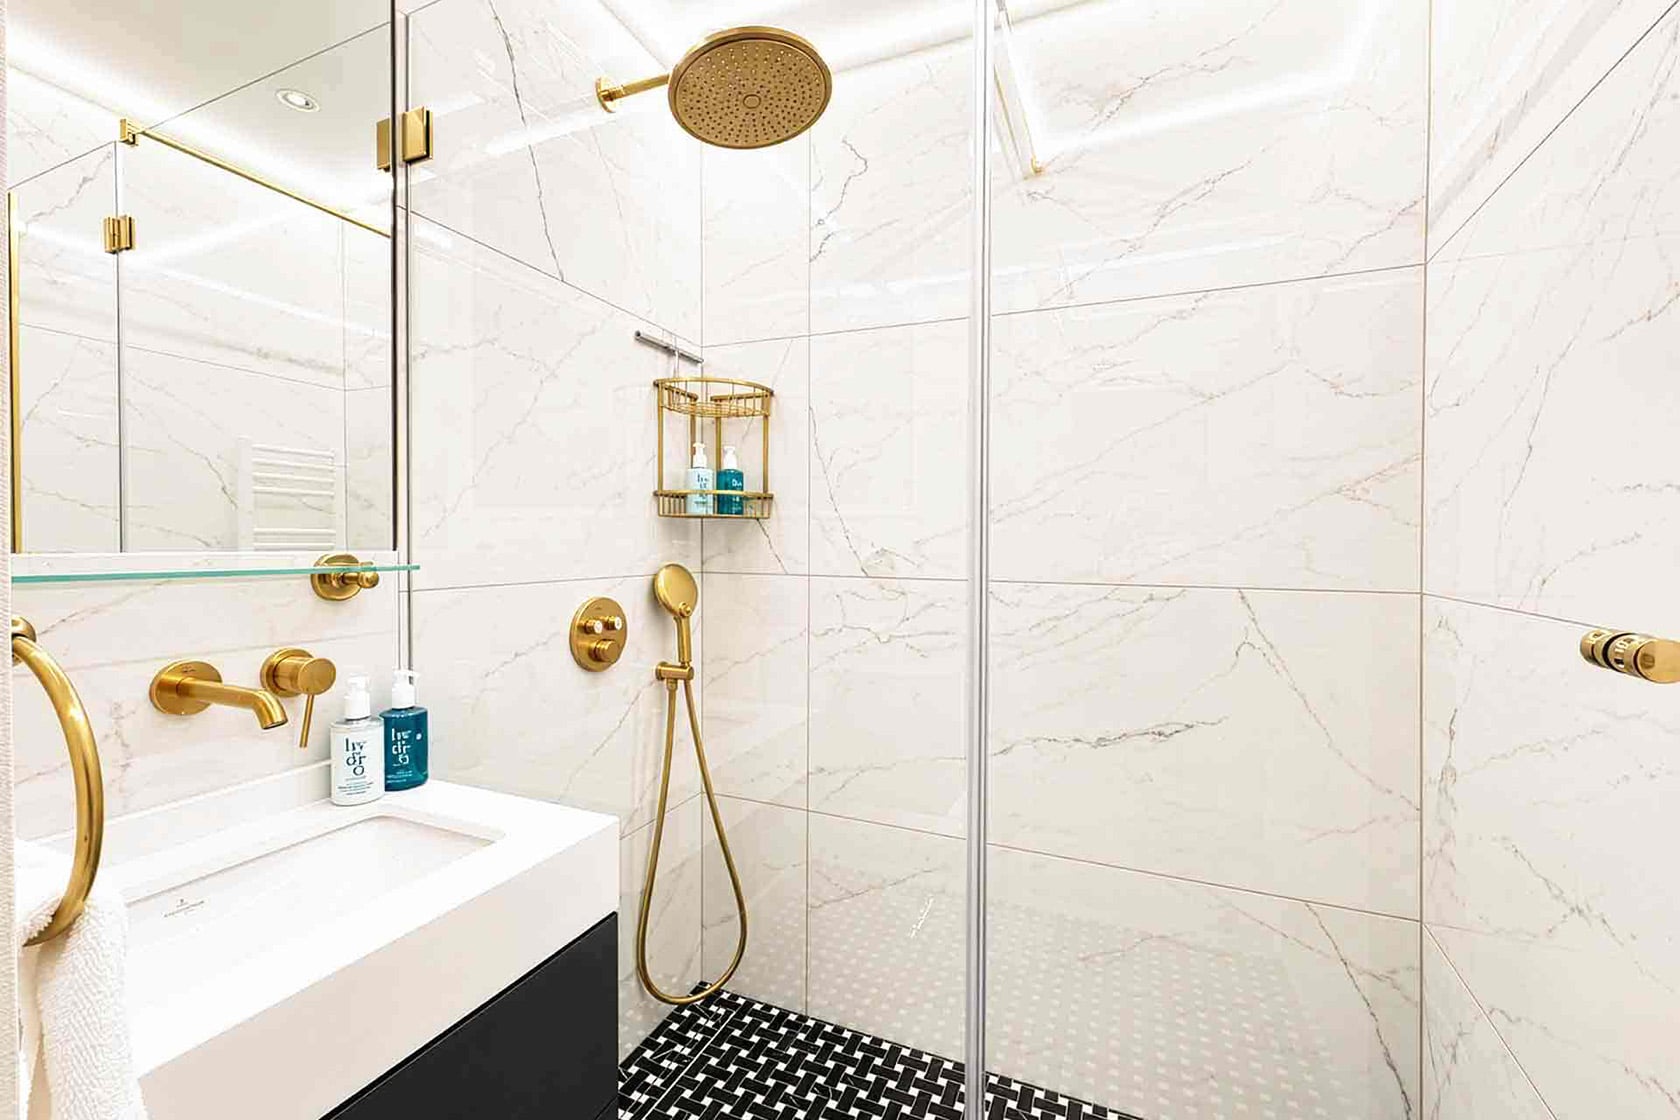
AFTER: Gorgeous new shower in bathroom 2.
We also moved the sink to the opposite side of the room, which created the space needed for a separate washer and dryer. For a longer Paris stay, that kind of practical upgrade makes a real difference.
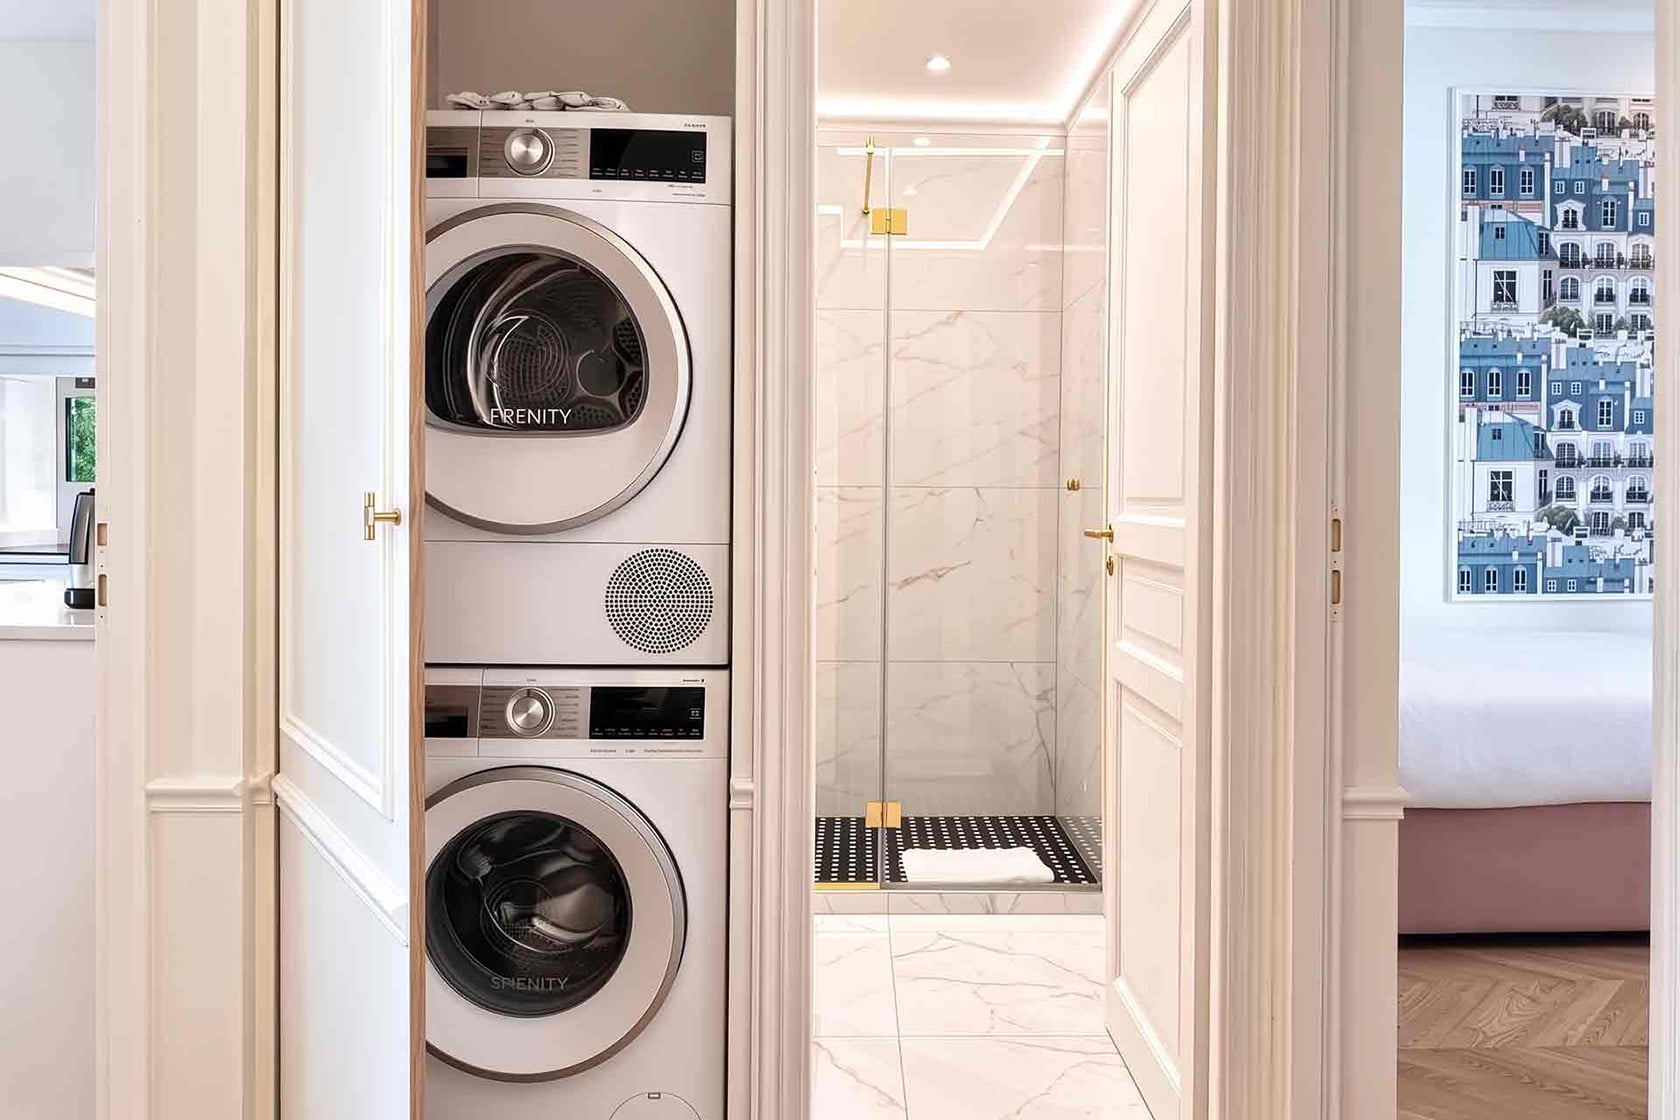
AFTER: True Parisian luxury – a separate washer and dryer!
Near the apartment entrance, the half bath was completely updated as well. Warm beige details give the room a softer look, while the new layout works beautifully with the updated flow of the apartment.
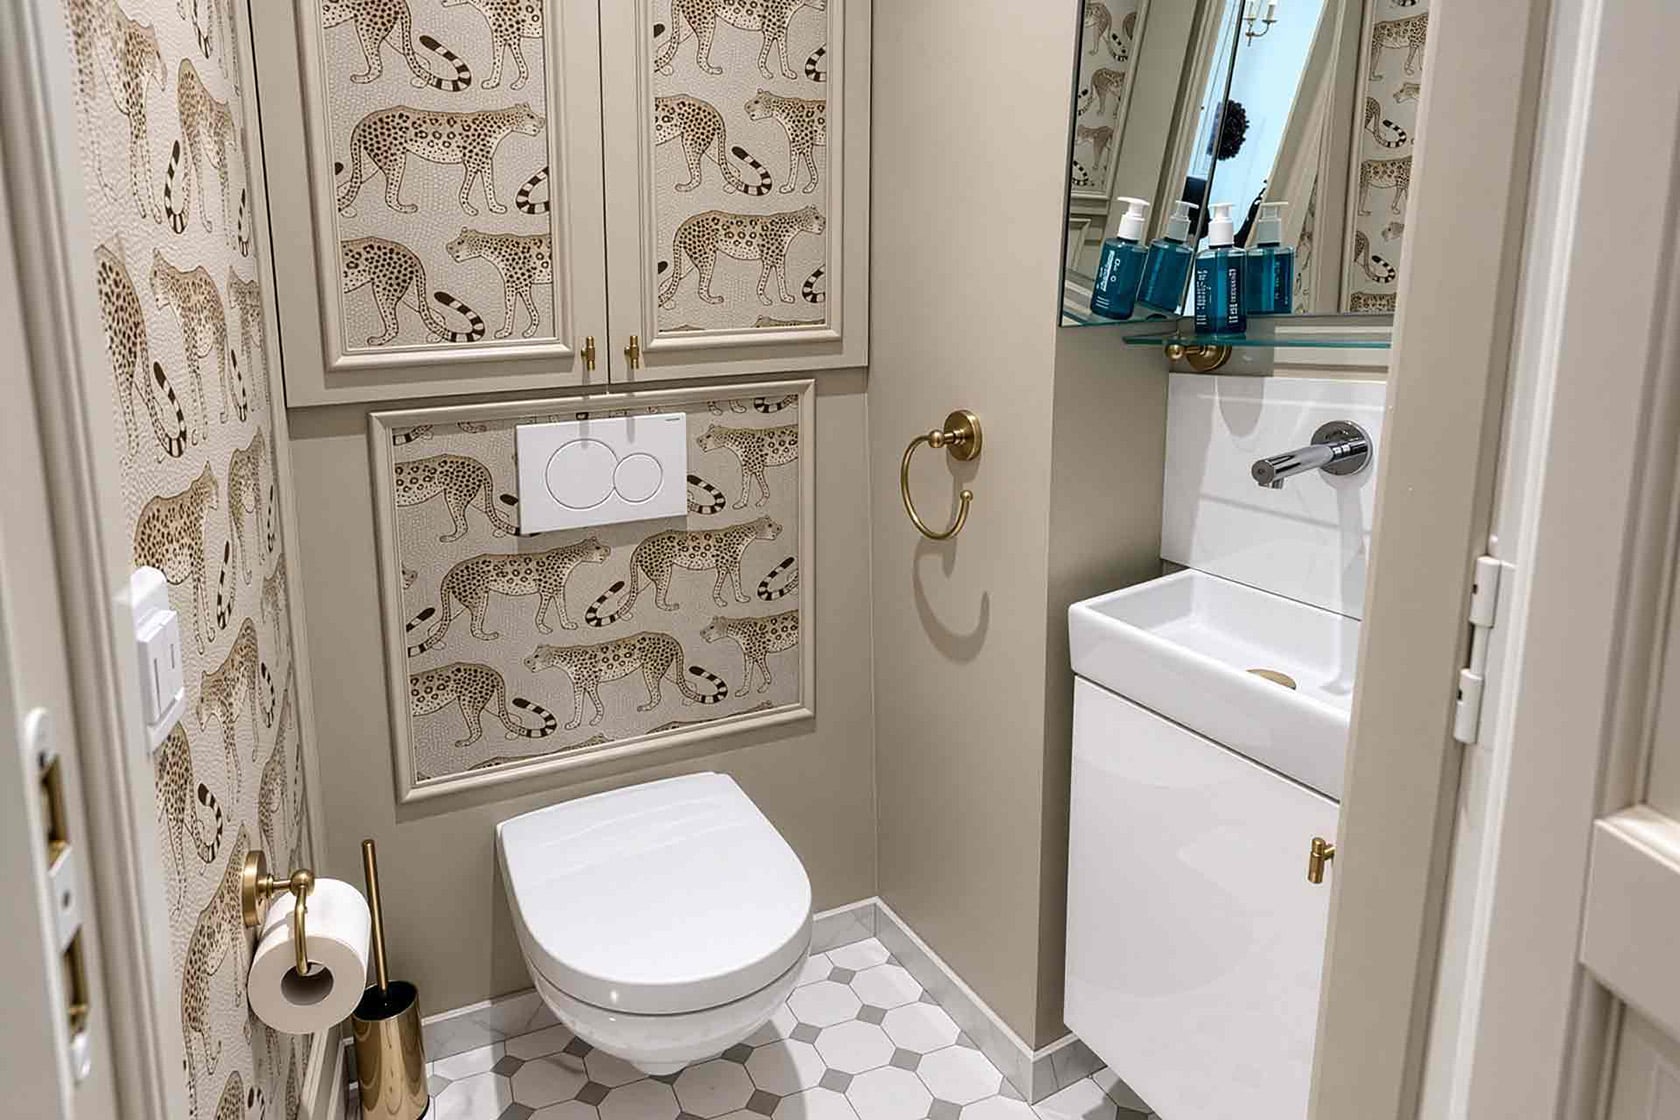
AFTER: Don’t you love the charm of this new half bath?
And because even the smallest rooms deserve a little personality, leopard-print wallpaper adds a playful finishing touch to the half bath. It’s a fun surprise and gives this practical space a stylish bit of character.
Come See the New Calvados
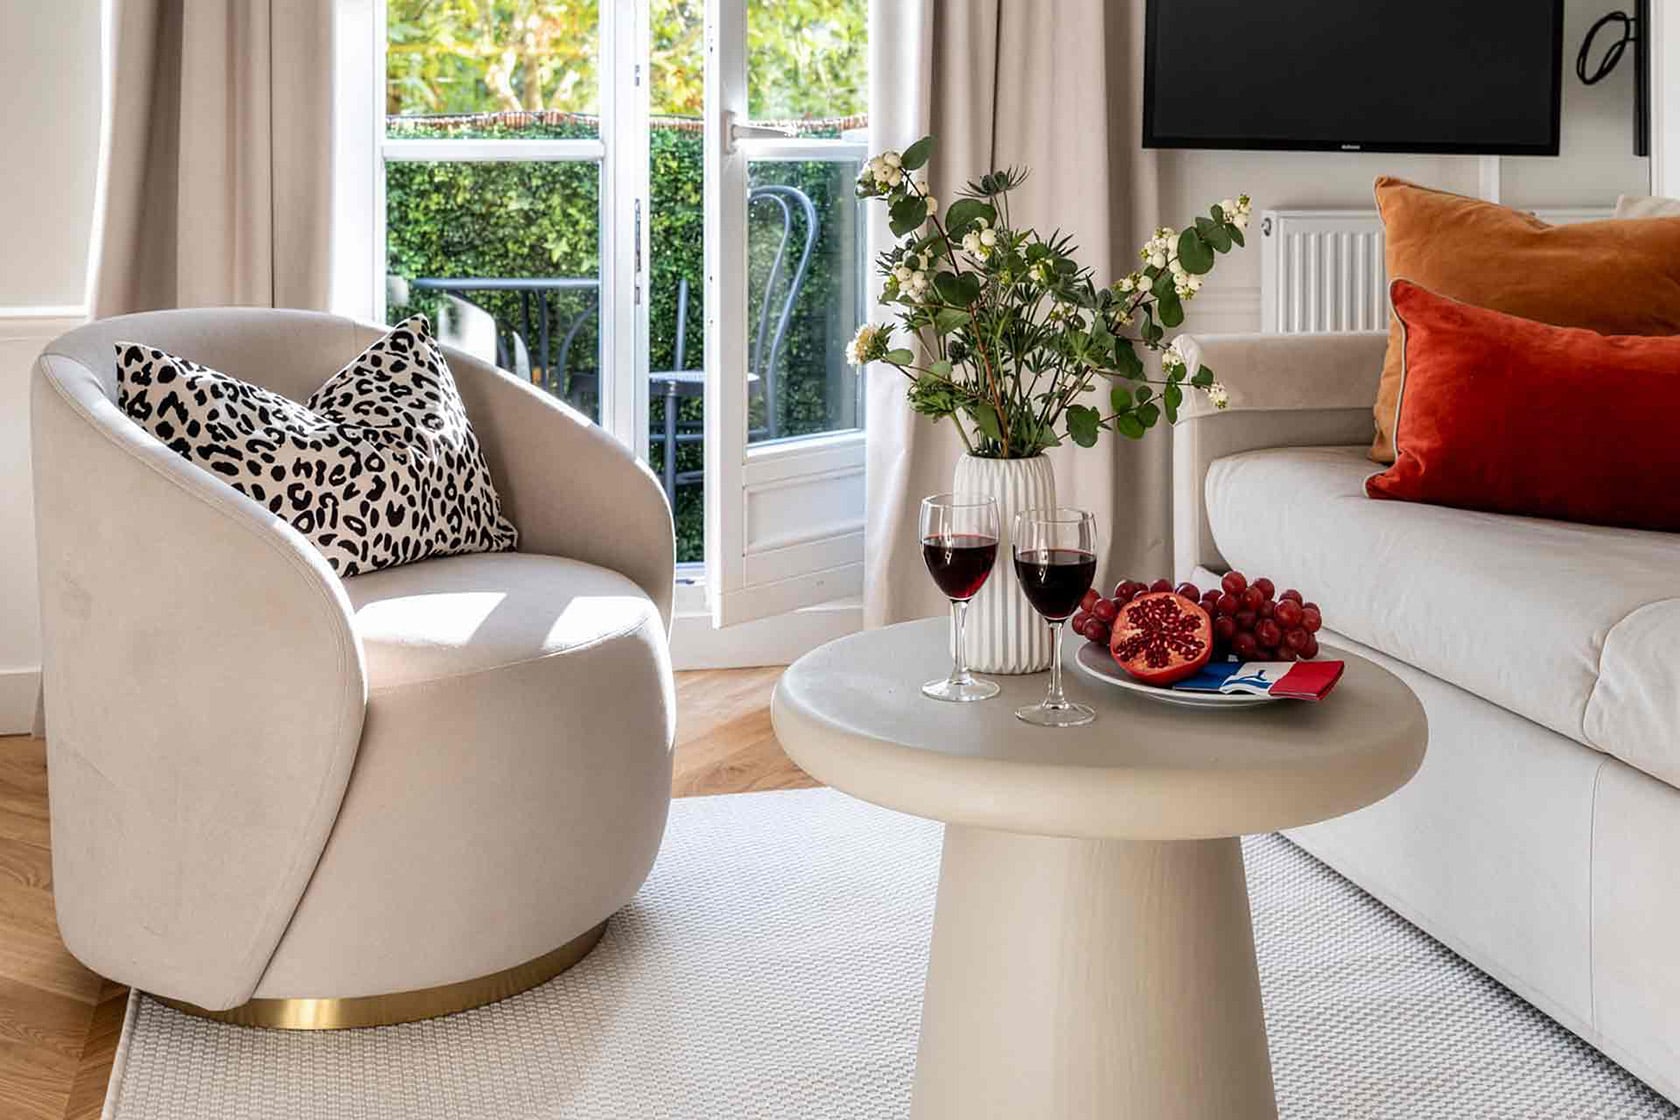
With the renovation complete, Calvados is ready to welcome guests again, which means there’s a wonderful selection of upcoming dates now available. If you’ve stayed here before, this is the perfect excuse to come back and experience a favorite Paris apartment in its beautiful new two-bedroom design. And if Calvados is new to you, now is a great time to see why guests have loved it for so many years.
Ready to enjoy the new Calvados for yourself? Book your stay at Calvados while there’s still a great selection of upcoming Paris dates!
You can skip to the end and leave a response. Pinging is currently not allowed.